
Project Update: Planning Approval (RIBA Stages 0-3), Knebworth

Brief: Erection of a new detached garage to replace the existing carport. Services provided by the team: Design and Planning: Full measured survey conducted by an experienced member of the team Existing survey drawings drafted Internal design review and proposal development Proposed design package produced and checked Design and Access Statement providing justification for the […]
Sam attends Biodiversity Net Gain (BNG) presentation

Sam recently attended a briefing hosted by Nicole Gullan from Arbtech to learn more about the latest changes to Biodiversity Net Gain (BNG) rules and regulations introduced on August 6th. The presentation provided a valuable insight into these changes and their implications for future development projects. At Your Plans, we recognise the importance of staying […]
Project Update – Planning approved & technical design commenced, Stanford-le-Hope, Thurrock

We are delighted to announce that full planning permission has been granted for a new two-bedroom home in Stanford-le-Hope, Thurrock! A huge thank you to the team for their hard work and dedication throughout the design and planning application process. It’s always rewarding to see our efforts pay off with a successful outcome. Another fantastic […]
Broste Fest 2026

Harry from the team recently attended Broste Fest 2026, celebrating the 10-year anniversary of Broste Rivers Group Hertfordshire Building Control. It was a fantastic event and great to reconnect with familiar faces and meet new industry professionals. A particular highlight was Atspace’s insightful presentation on the Future Homes Standard, which provided valuable information on the […]
Project Update – Planning Approval (RIBA Stages 0-3) Tarrant Court, Stevenage

Brief: Erection of Refuse Store Services provided by the Your Plans Team: Design and Planning: Full measured survey conducted by an experienced member of the team Existing survey drawings drafted Proposal drafted Proposed design package produced and checked Initial draft issued to the client for comment Amendments completed and issued to client for review Planning […]
Project Update – Planning and Building Control Approval (RIBA Stages 0-4), Little Wymondley

Brief: Rear Extension, Internal Alterations and Detached Office Services provided by the Your Plans Team: Stage 1 (Design and Planning): Full measured survey conducted by an experienced member of the team Existing survey drawings drafted Internal design review and proposal development Proposed design package produced and checked Initial draft issued to the client for comment […]
Measured survey completed and design phase commencement
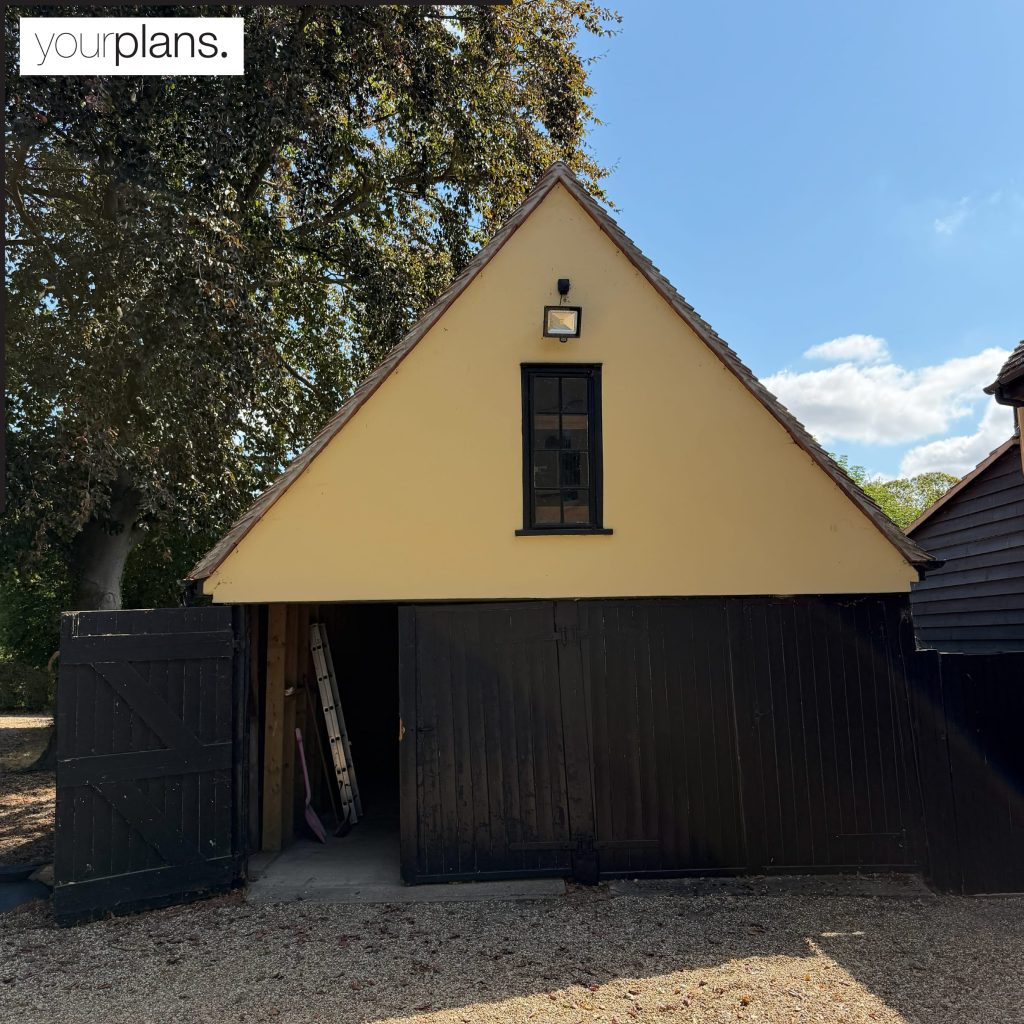
Last week, our team were appointed to provide architectural design and planning services for the conversion of this existing garage. We look forward to sharing our designs with you in the near future. If you require architectural services for new-build dwellings or residential developments, our experienced team would be happy to assist. Please feel free […]
Your Plans re-brand

We’re excited to introduce the new Your Plans. This rebrand is about more than a fresh identity, it represents how far we’ve come, where we’re heading, where we belong and the ambitions we have for the future. We’re entering an exciting new chapter with a clearer vision, renewed energy, and an even stronger focus on […]
Project Update – Final Site Visit (EH2), Cornells Lane, Widdington
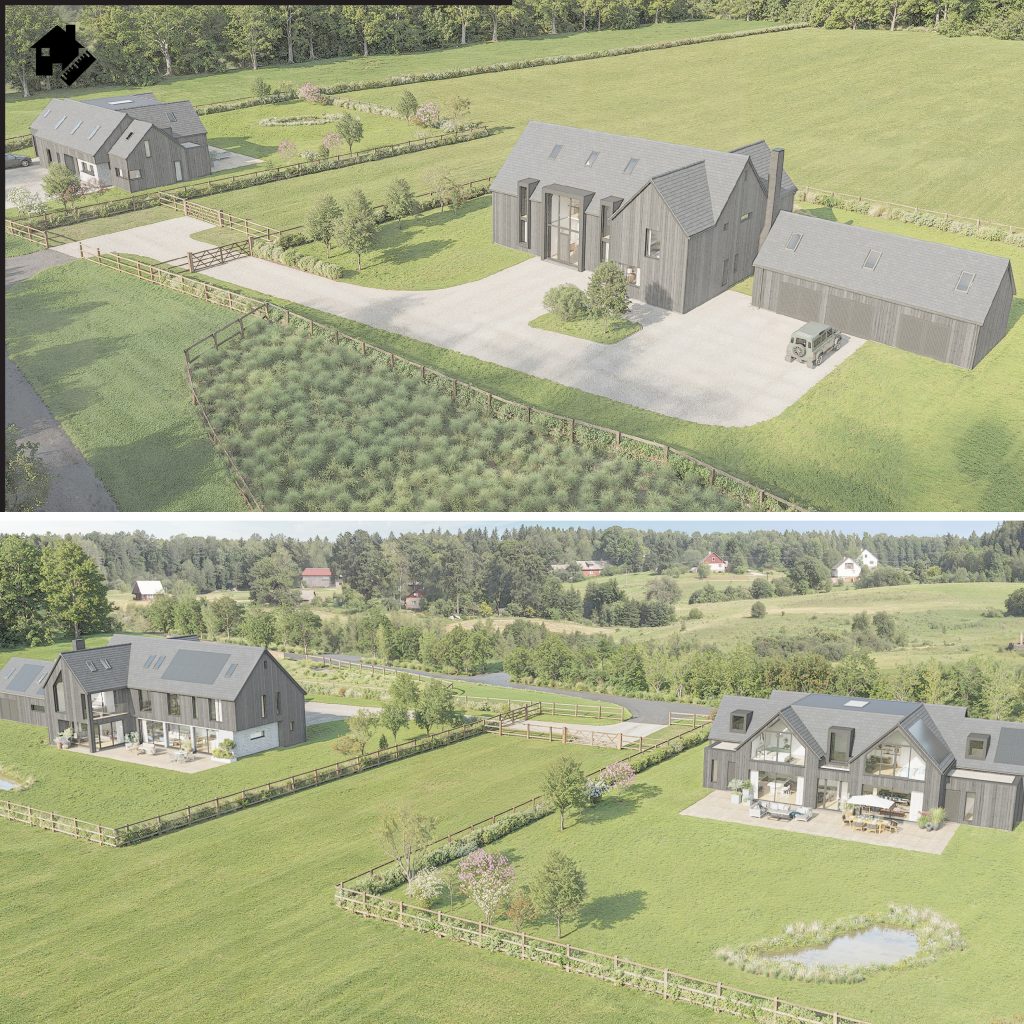
Your Plans UK provided full Technical Design Services for two bespoke eco-homes in Widdington, Essex. It was great to undertake the final site visit on Friday for Eco Home 2. Seeing the project progress to near completion is very rewarding when we reflect on the hard work that has gone into bringing the development to […]
Armed Forces Day

Whilst we reflect on Armed Forces Day and week just gone, we would like to thank and honour all existing and ex-servicemen and women for their bravery and courage.
Completed project
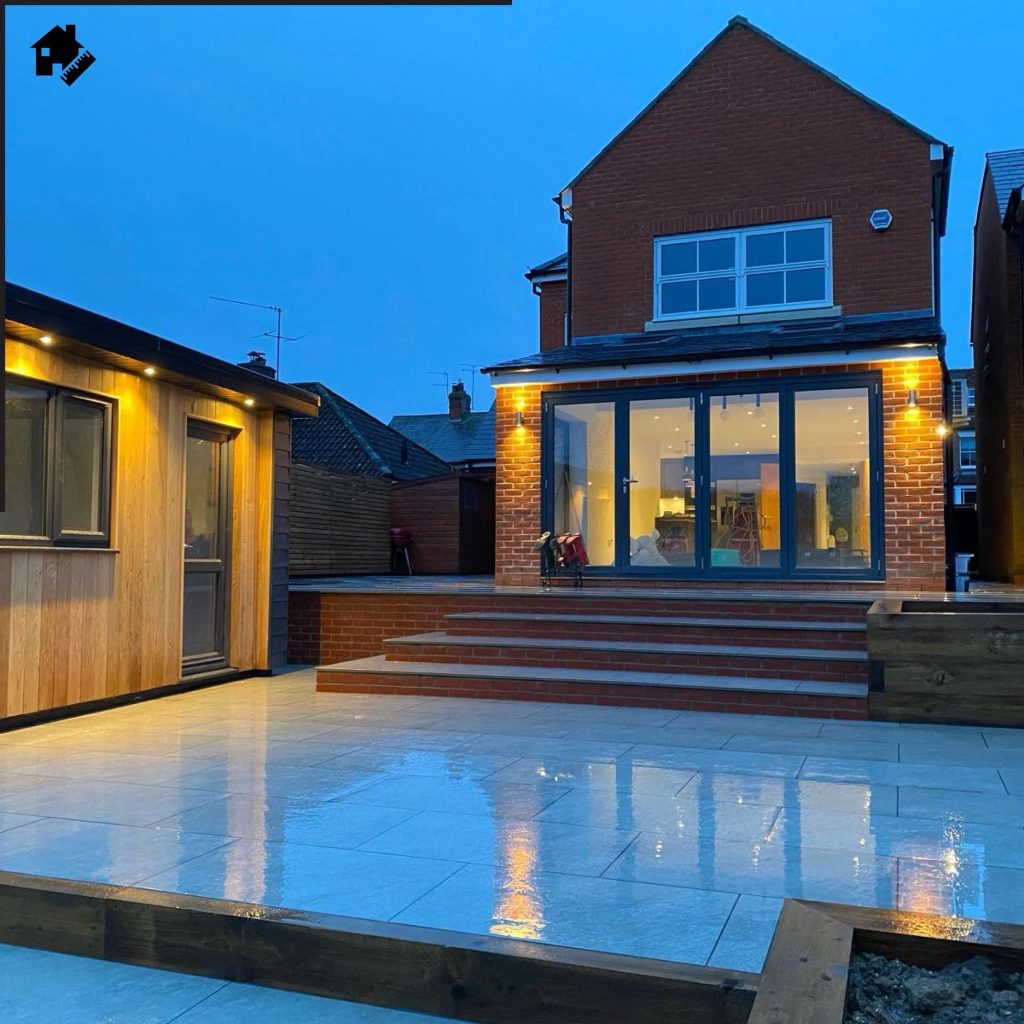
It’s always rewarding to see a completed project. Here we completed a ground floor rear extension and a bespoke garden building, constructed to the client’s requirements. The materials used for the garden building consist of vertical cedar cladding, horizontal timber boarding and soffit lighting fitted to enhance the appearance. Seeing the finished project and our […]
Building survey
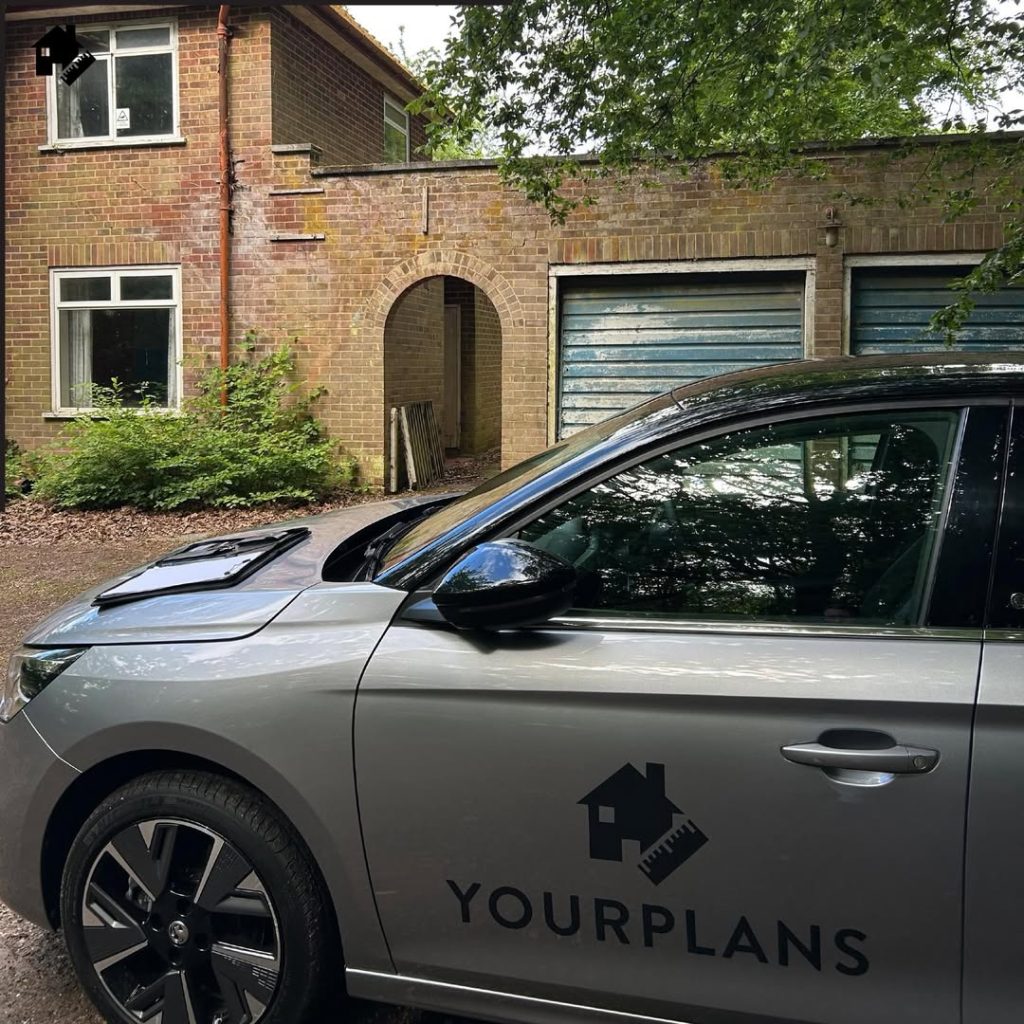
We completed a measured building survey and site visit for a new project earlier this week in a prime, affluent Hertfordshire village. We are excited to progress the design phase over the next few weeks and creating something special for our client. If you require bespoke architectural services, please feel free to contact us.
Planning approved Steeple Morden
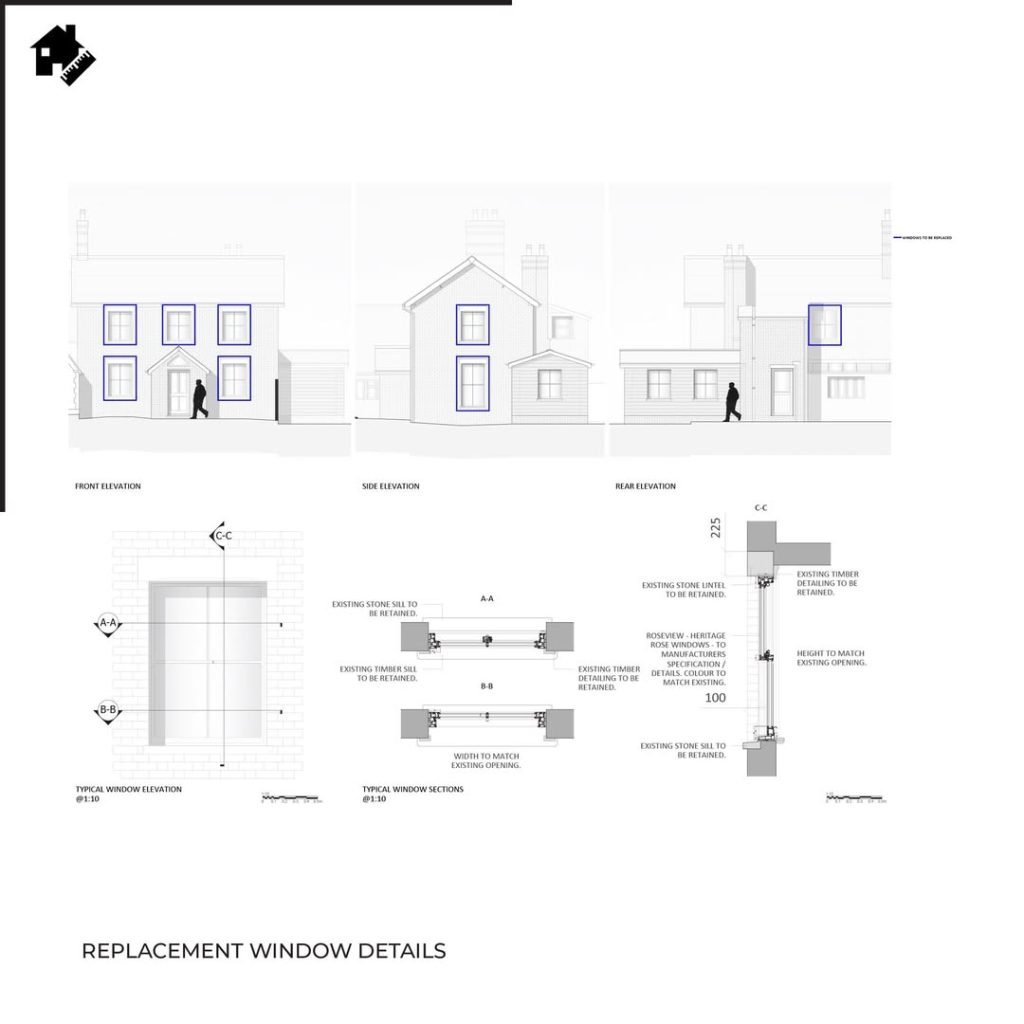
Project Update – Planning Approved & Discharge of Planning Condition Commenced, Cheyney Street, Steeple Morden. Following planning approval, we have completed the drawings and details required to discharge the imposed planning condition. Replacement windows often require planning permission if the property is located in a conservation area and/or in close proximity to a Listed Building. […]
Planning approved & technical design commenced, Stevenage
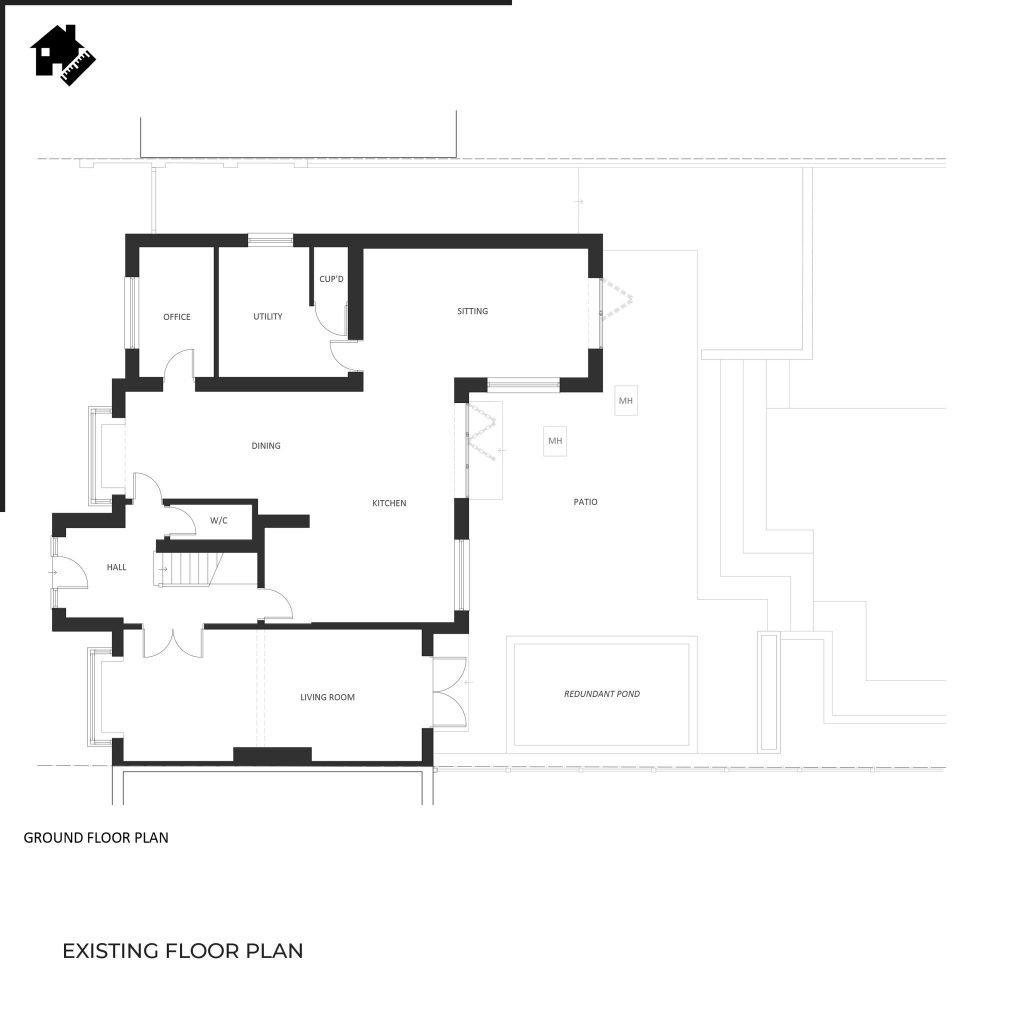
We are pleased to confirm that Planning Approval has been granted for an infill extension to our clients property in Stevenage. Following approval, we have commenced the technical design for Building Control submission and approval. Project brief We were instructed to provide a full planning design package for a rear infill extension and internal redesign […]
Charity Golf Day – 26th June 2026

Your Plans UK are proud to be taking part in JDL Construction LTD charity golf day for Alzheimer’s Society at the Cambridge Country Club on Friday 26th June. As part of our participation in this event we have set up a JustGiving page for donations. Any donations would be greatly appreciated—please use the link below: […]
Design and Access Statement (DAS)
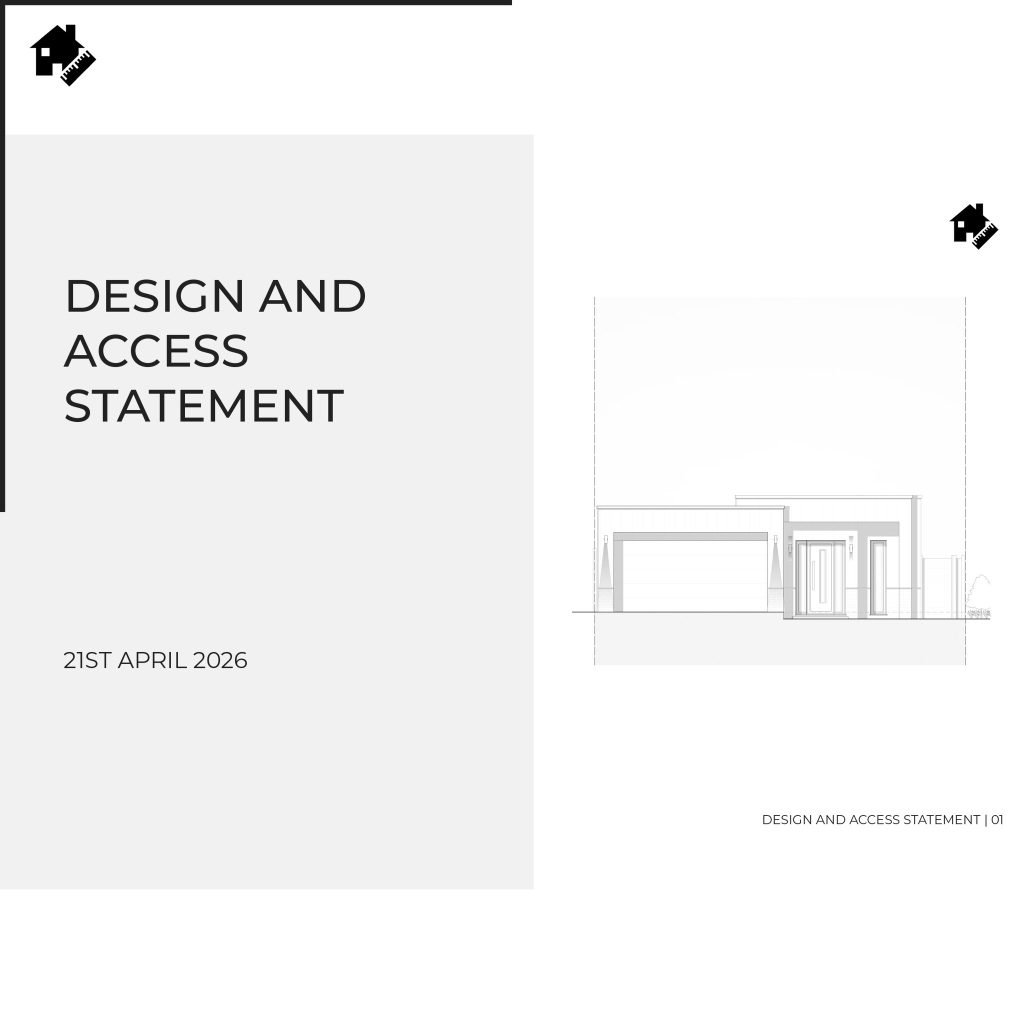
At Your Plans UK our skilled team produces high-quality, project specific Design and Access Statements to support planning applications when required. Design and Access Statement A Design and Access Statement (DAS) is a brief report submitted with some planning applications. It explains how a proposed development suits its site and surroundings. A DAS is required […]
Completing measured building surveys
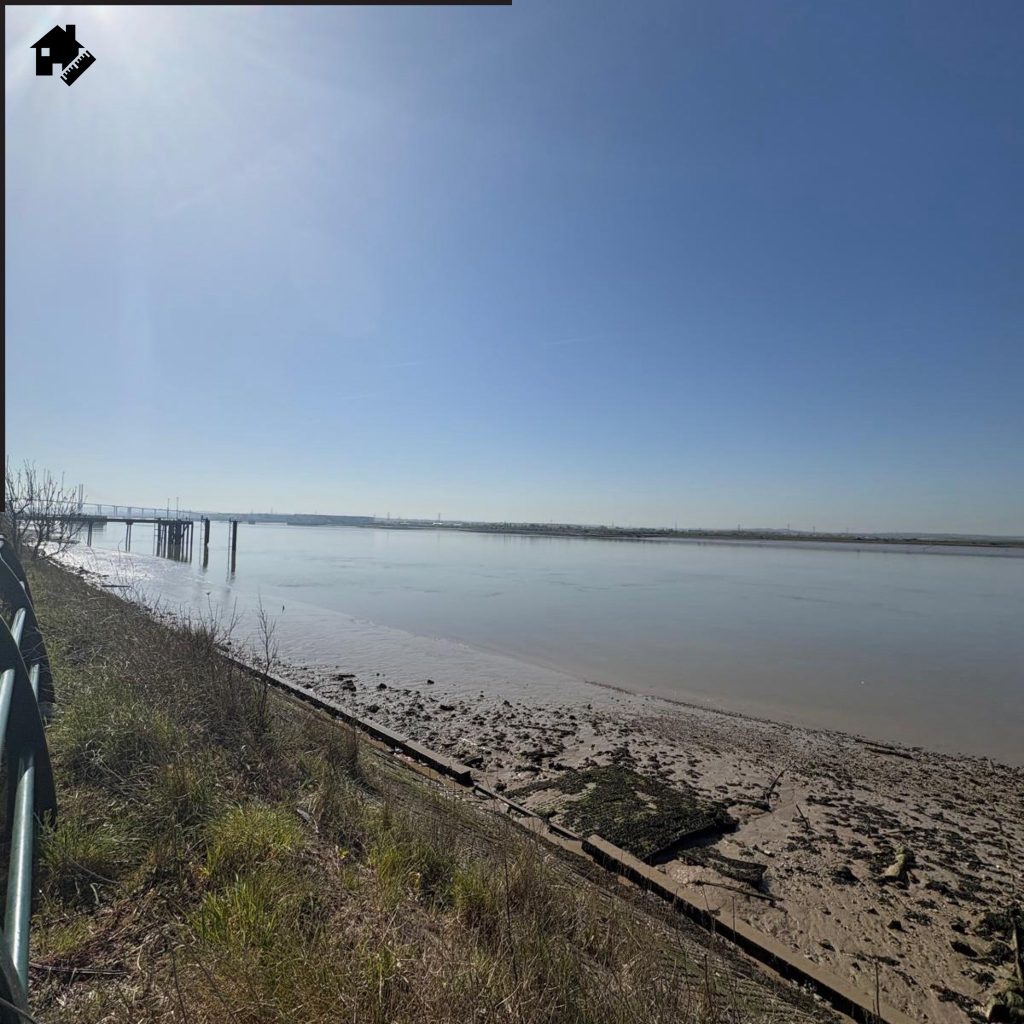
The Your Plans team has been busy over the past few weeks completing measured building surveys in Markyate, Ware and Purfleet-On-Thames for some of our new projects this month. Your Plans UK covers all areas across the South East, with the majority of our projects located in Hertfordshire, Cambridgeshire, Essex and London. If you are […]
Planning approved & technical design submitted, Stevenage
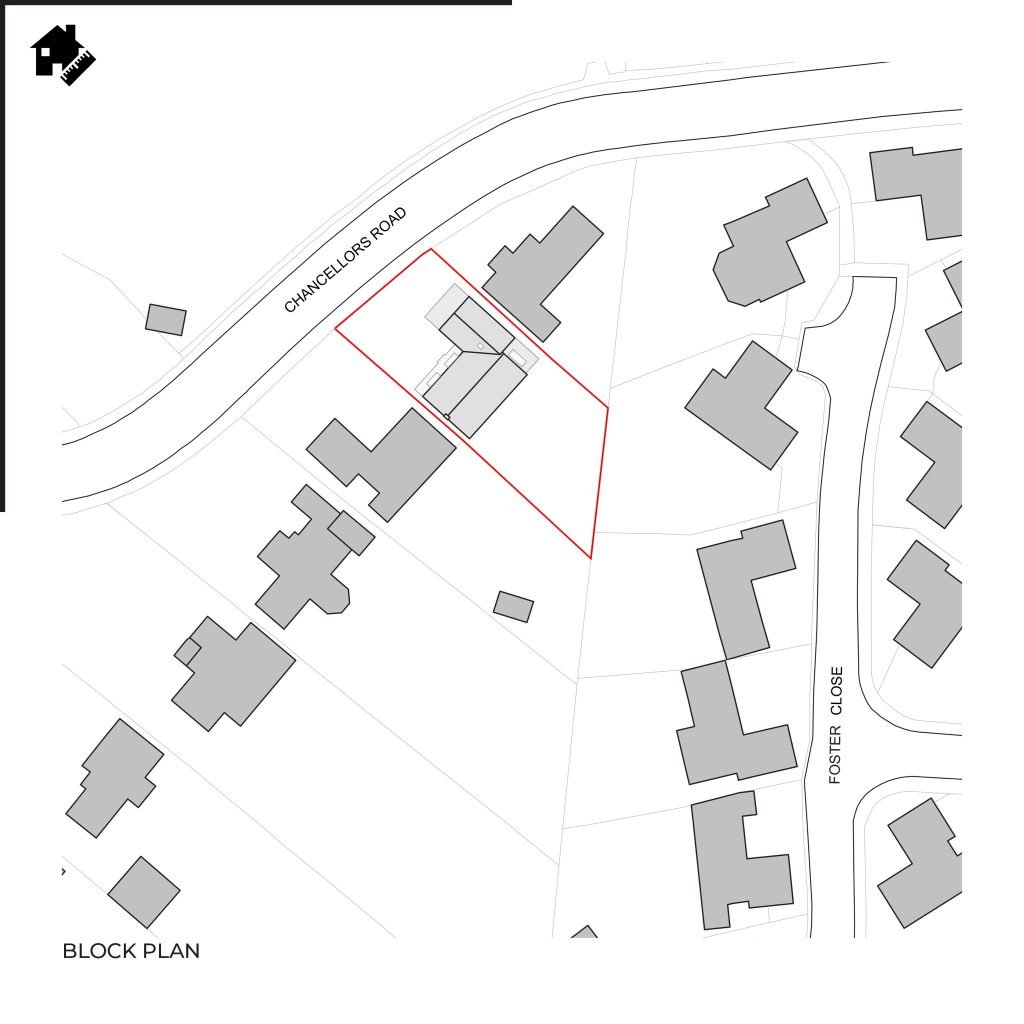
We are delighted to confirm that Planning Approval has been granted for an extension to Chancellors Road, Stevenage. Following approval, we completed the full Technical Design package and have now submitted a full plans application to Building Control. Project brief We were tasked with providing a full planning design package for a front extension, rear […]
Progress underway on new community orchard in Harlow
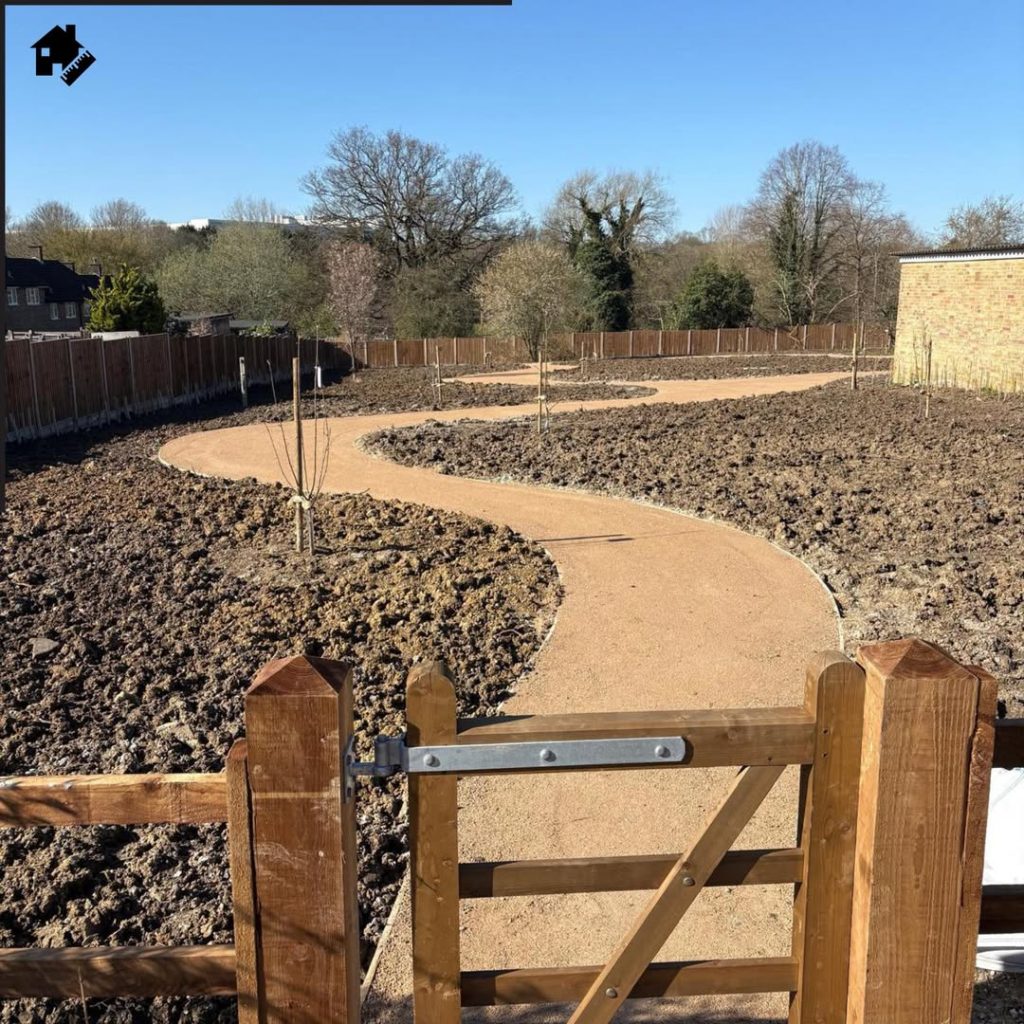
Harlow Council appointed Your Plans UK to complete Concept Design, Detail Design and Specification for a new Community Orchard in Harlow. It was great to see significant progress made on site during our visit yesterday morning, we look forward to seeing further development and completion soon.
Pre-app design complete – 2 bespoke homes, Essex
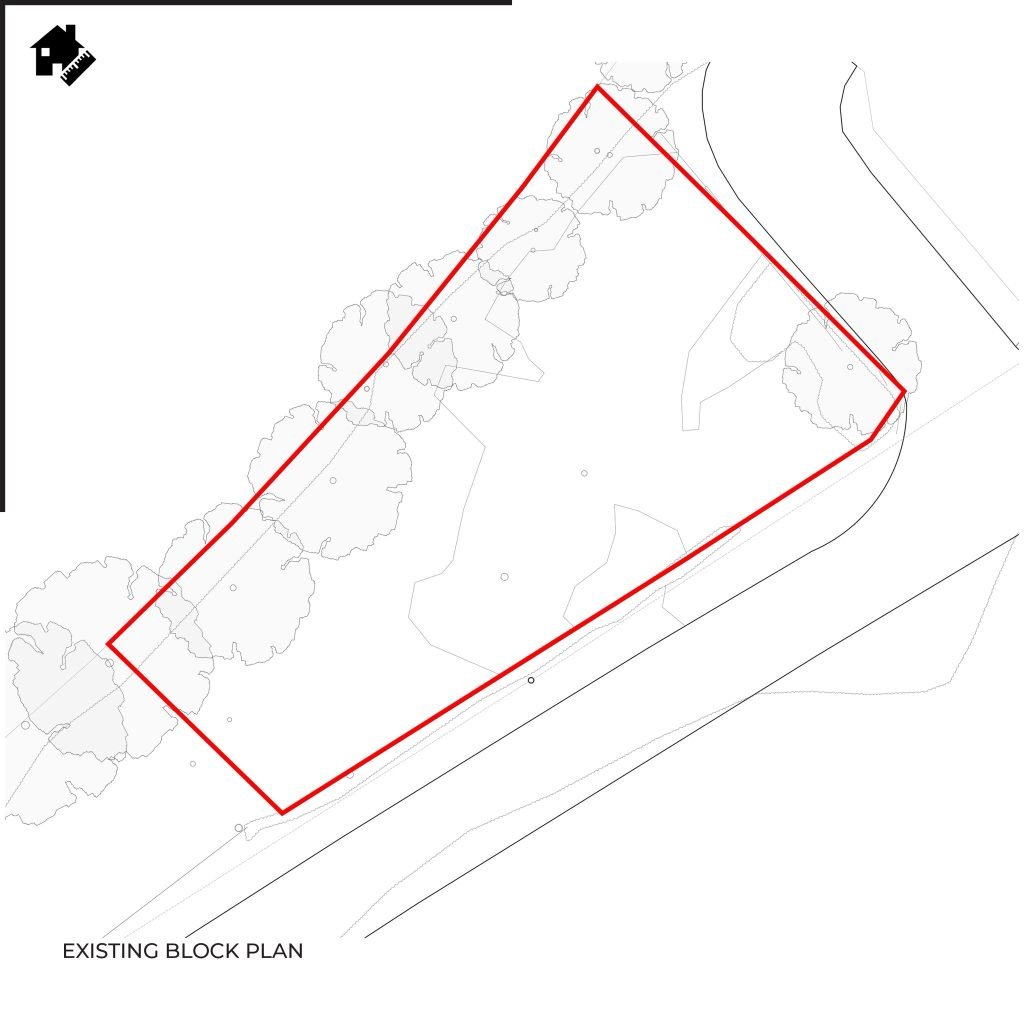
We are pleased to share that we have completed the design for two bespoke new build homes in Essex. Project brief We were instructed to provide a full pre application design package for two new homes on the development site. This involved preparing detailed site layout plans, floor plans, elevations, and section drawings of the […]
Feasibility designs for new M&S, Harlow
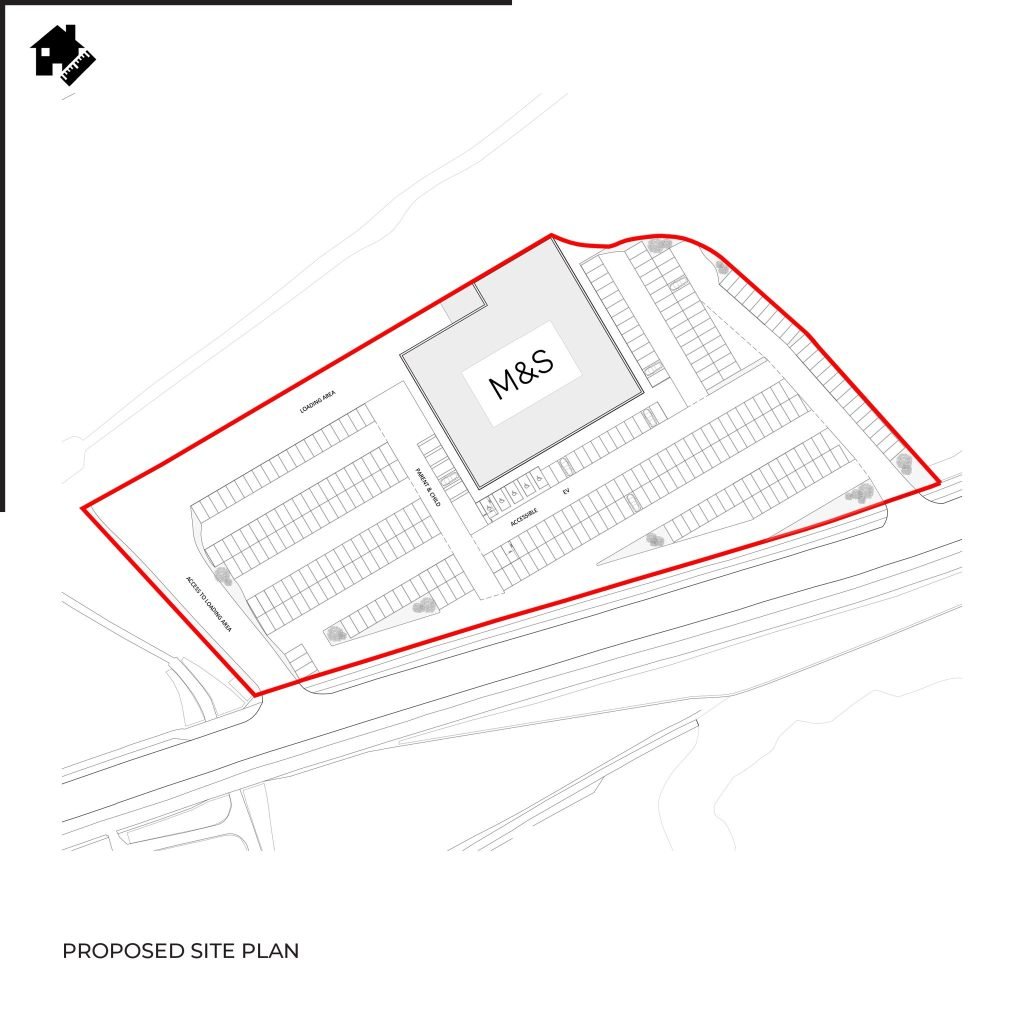
Harlow Council appointed Your Plans UK to provide early feasibility designs for the layout of a new M&S store in Harlow. We are delighted to see that this new flagship two-storey M&S food and fashion store will be built. This is a proud moment for our company and our partnership with Harlow Council, as we […]
Technical design for a contemporary Hitchin home extension
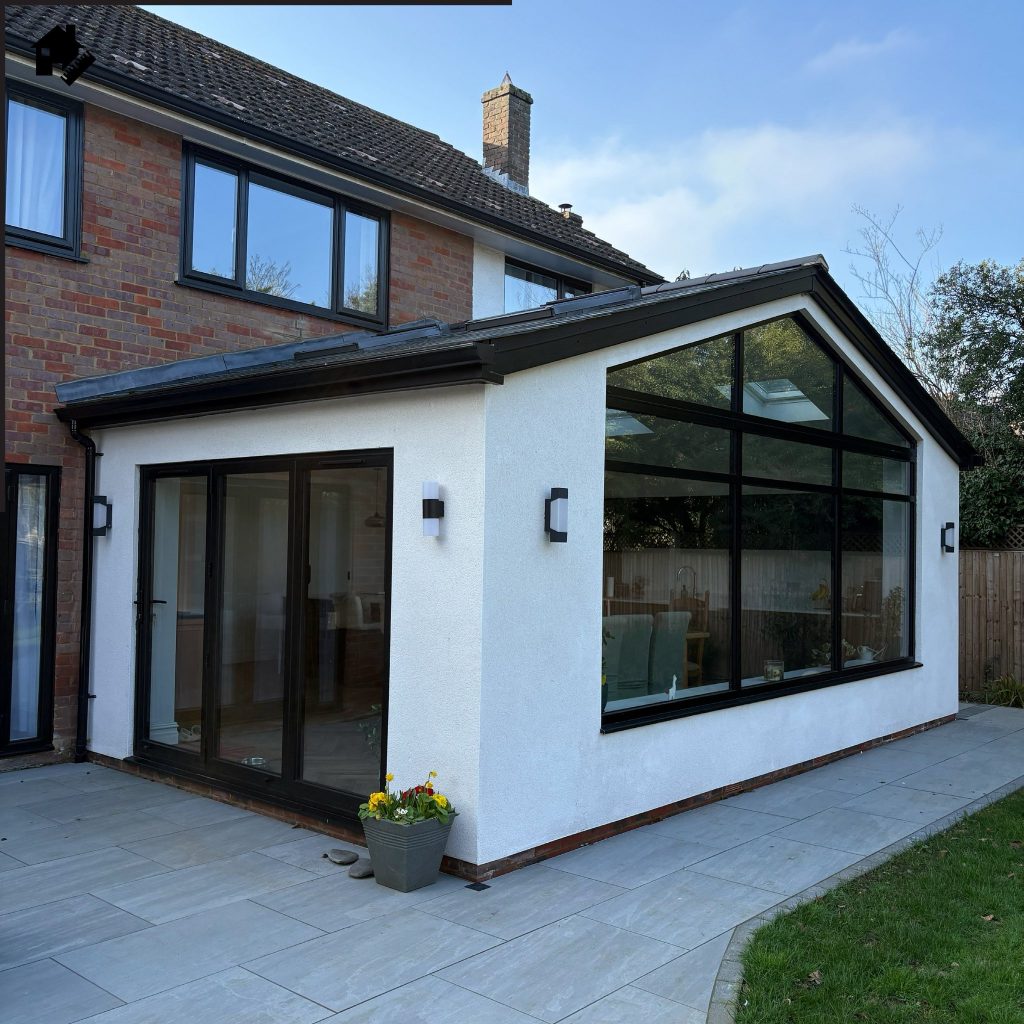
Your Plans provided full technical, architectural design support for this contemporary, bespoke ground floor rear extension in Hitchin, providing a new, beautiful open plan kitchen, dining and entertainment space. The new and improved space enhances the views of the garden and surrounding landscape. If you’re in need of full technical, architectural design support for a […]
Project update: Planning approved for extension in Hitchin
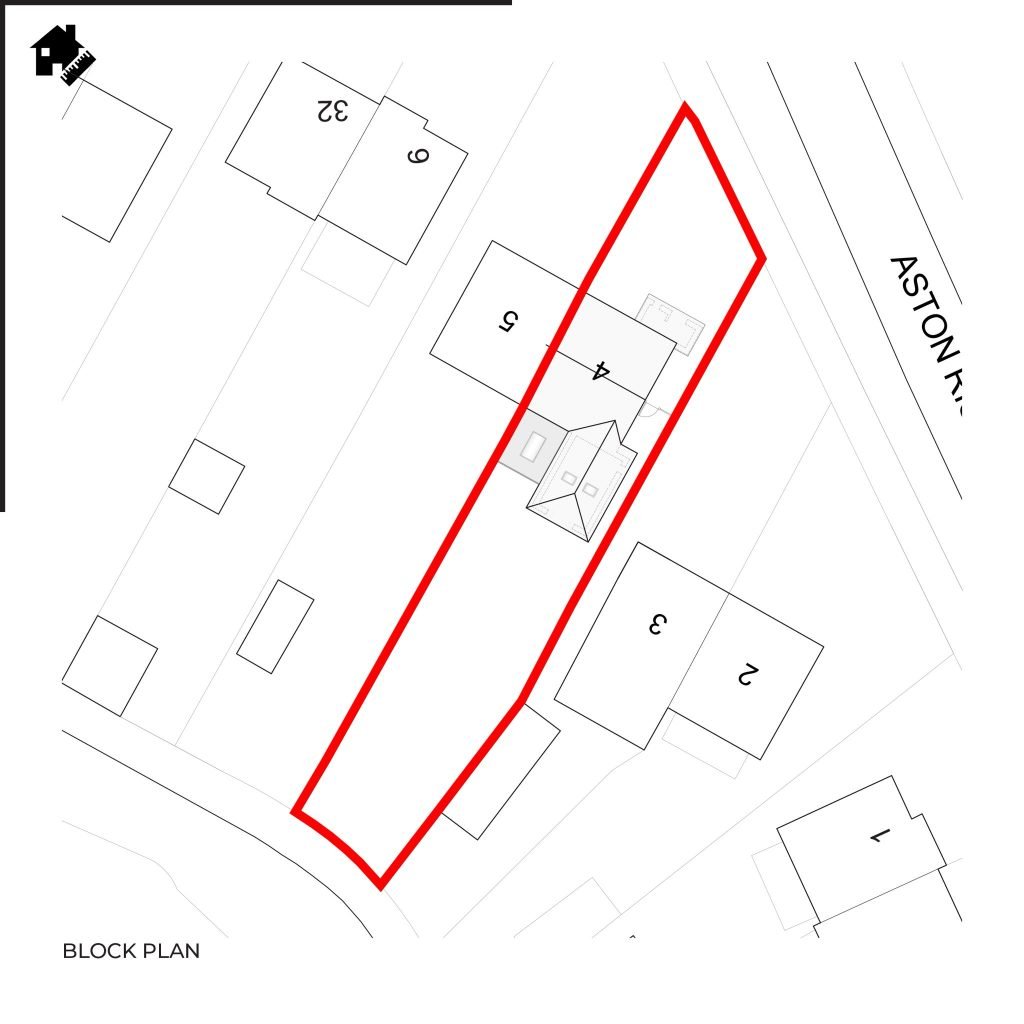
We are delighted to confirm that Planning Approval has been granted for a two storey / part single storey extension at Aston Rise, Hitchin. Following approval, Stage 2 (Technical Design and Building Control) has now commenced. Project brief We were instructed to provide a brand-new, amended design for a previously approved scheme that did not […]
Falconers Park, Sawbridgeworth
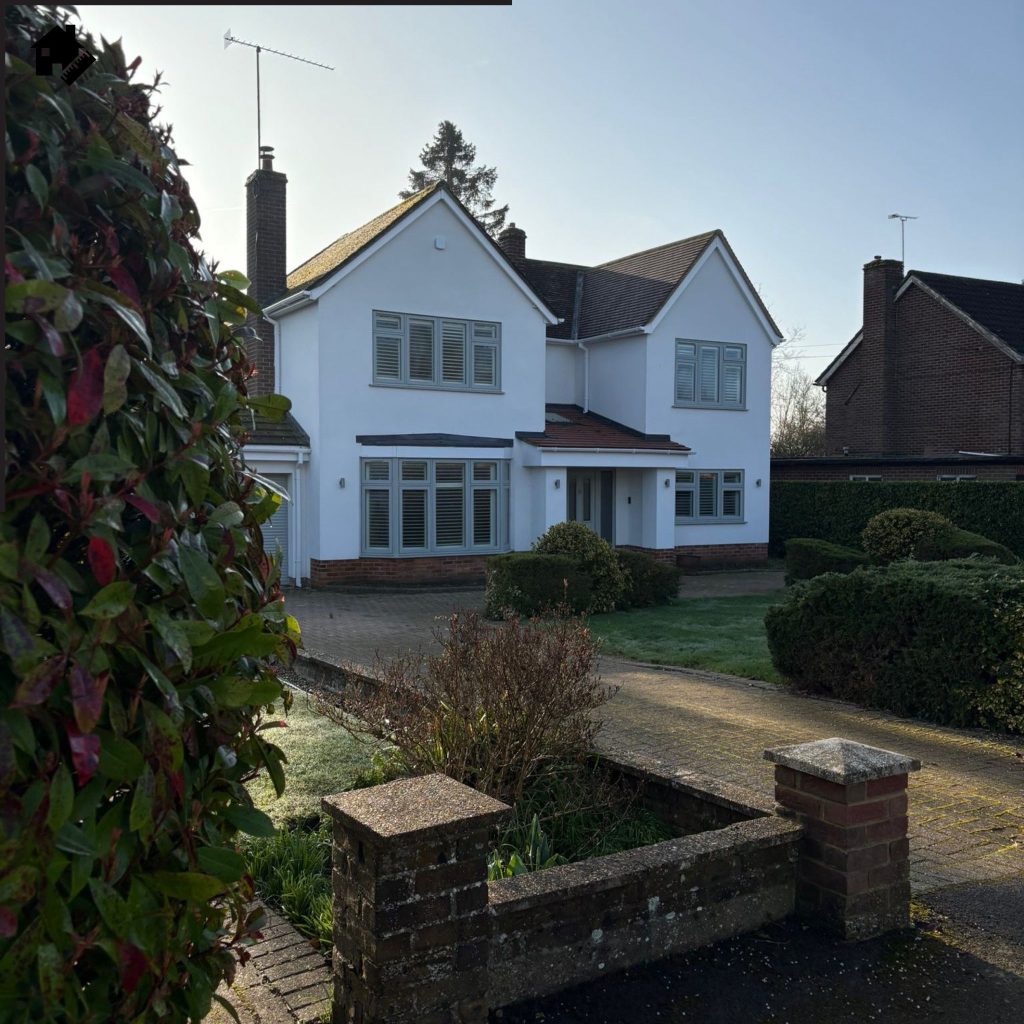
Our team completed a bespoke design package, obtained householder planning approval and building control approval for this stunning two storey extension. Internally, we created a beautiful upgraded layout to a high specification. If you are in need of any architectural services, please get in touch, our experienced team would be happy to assist. Call us […]