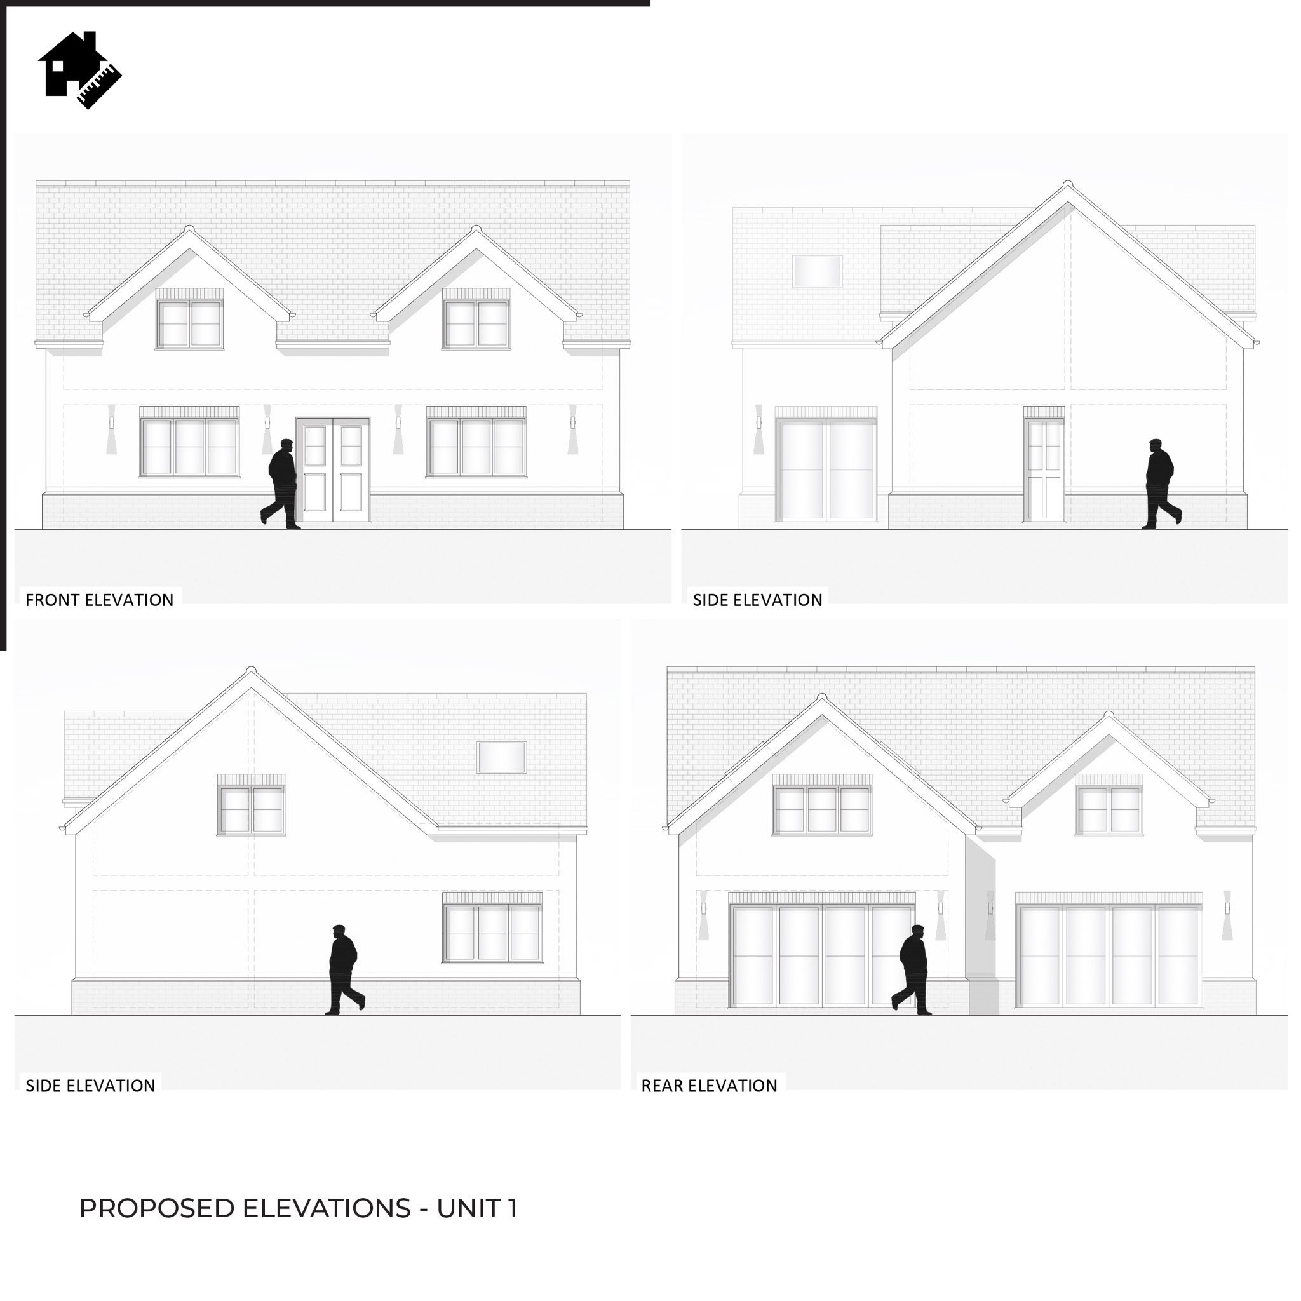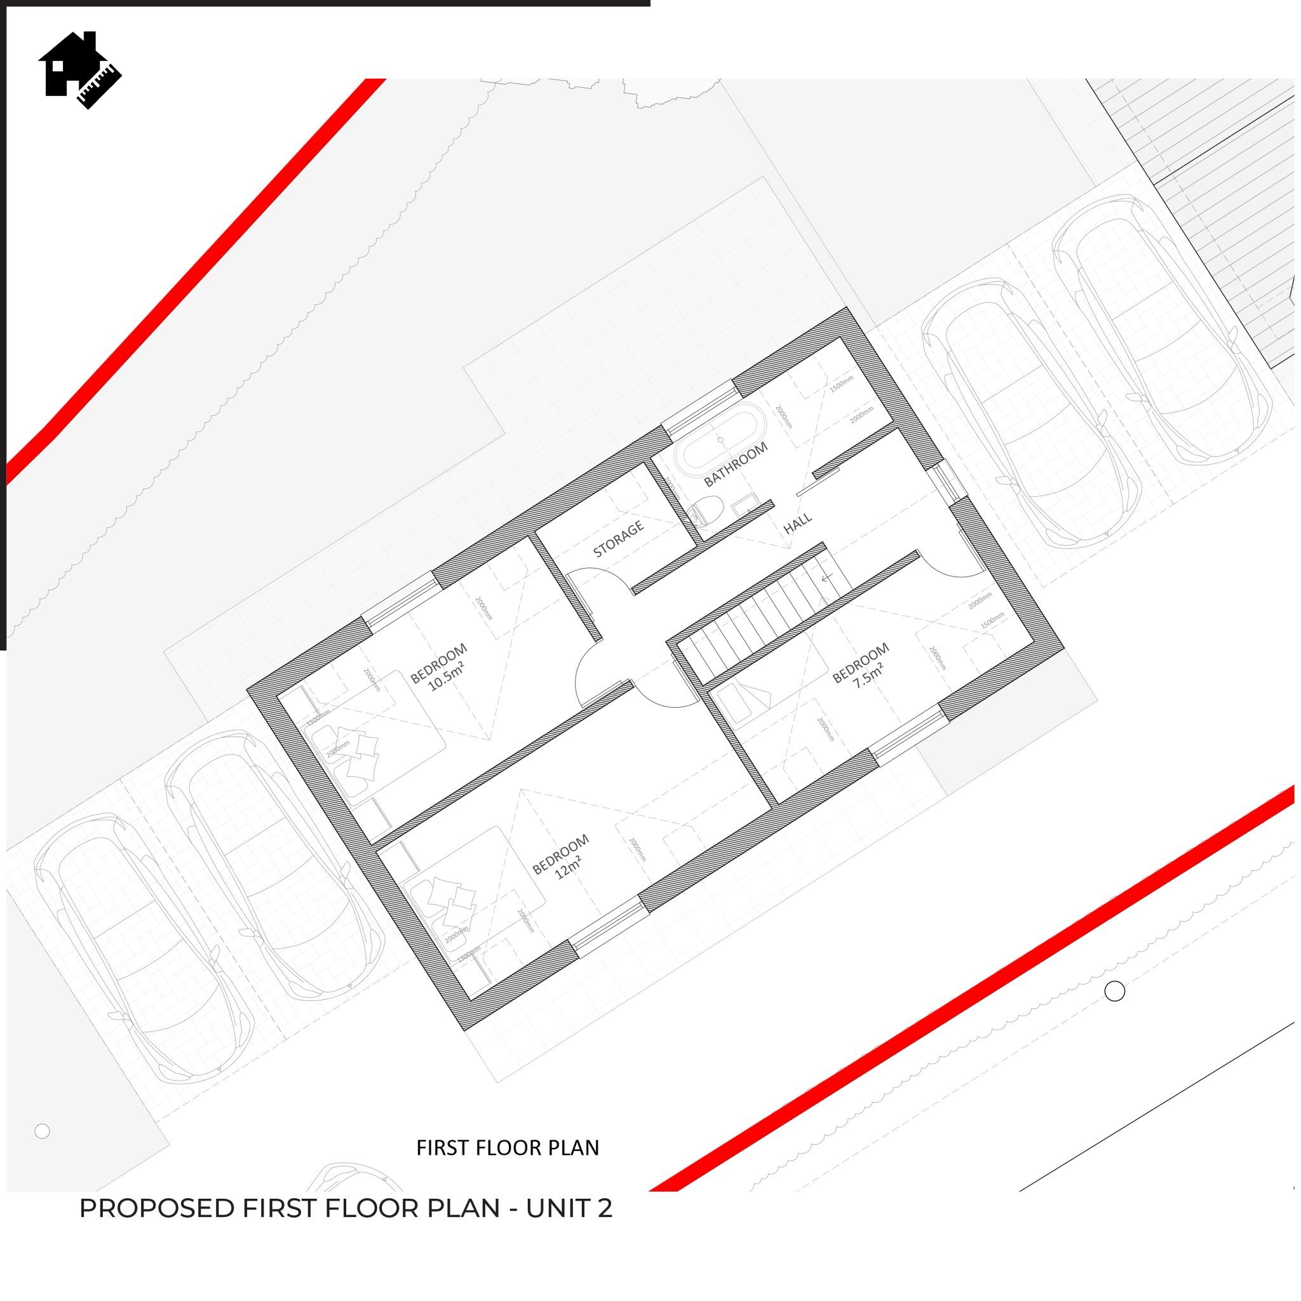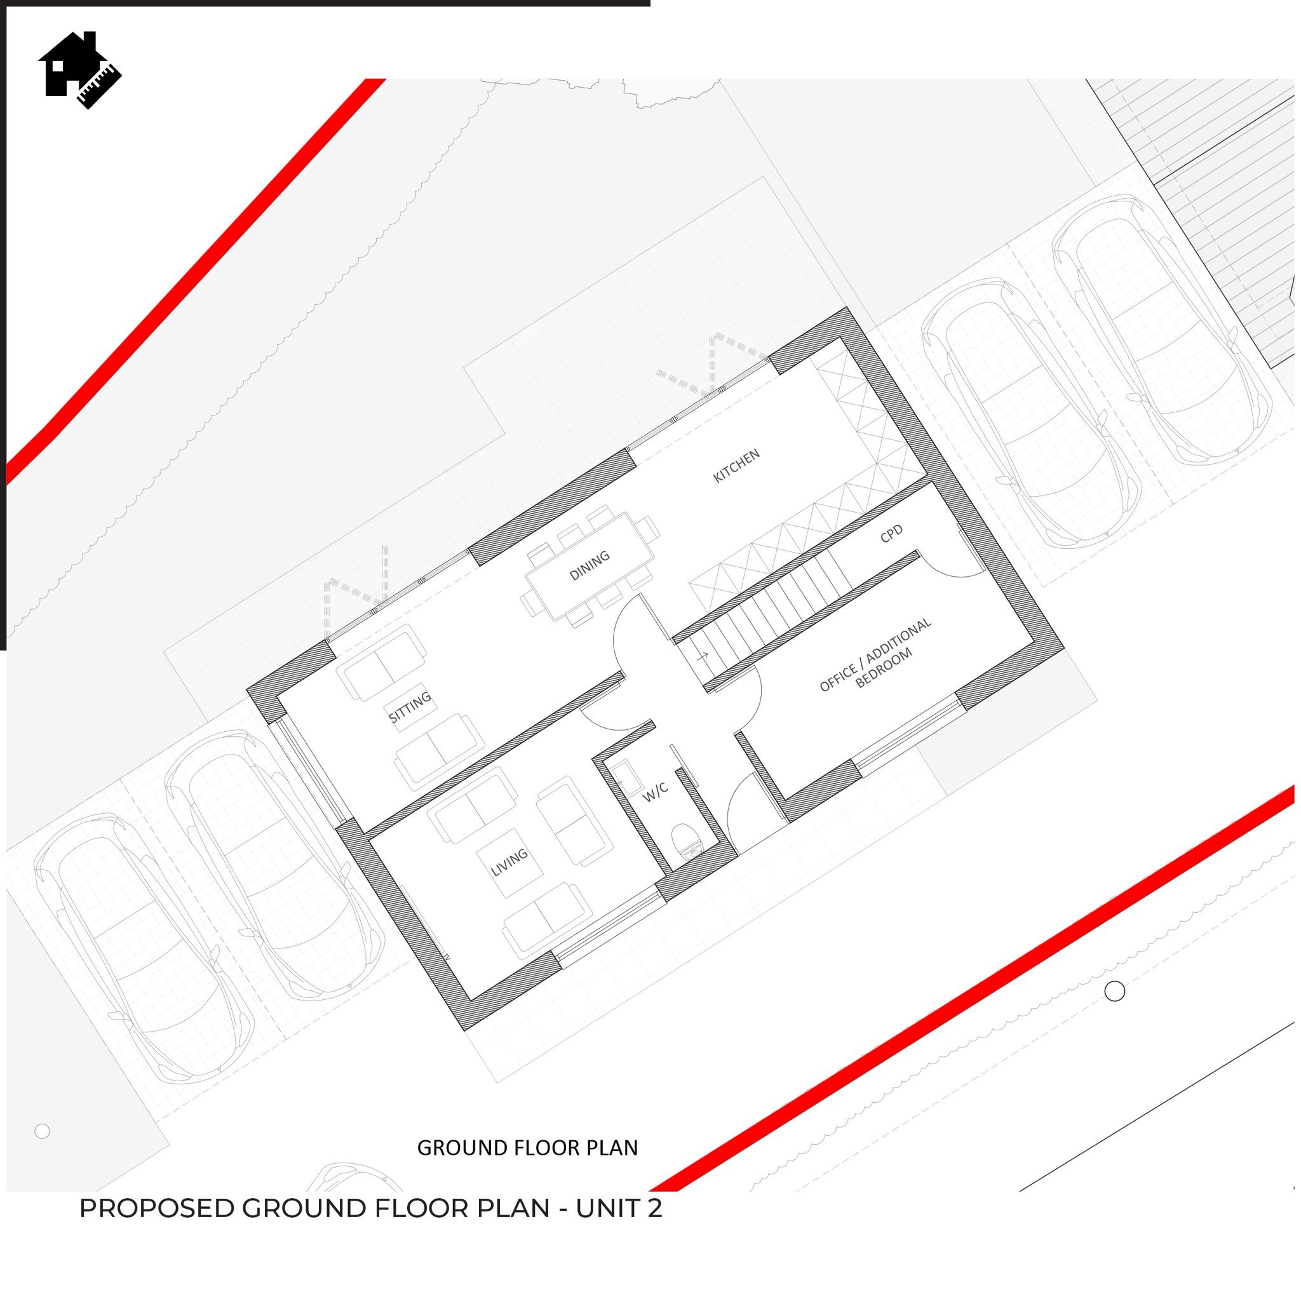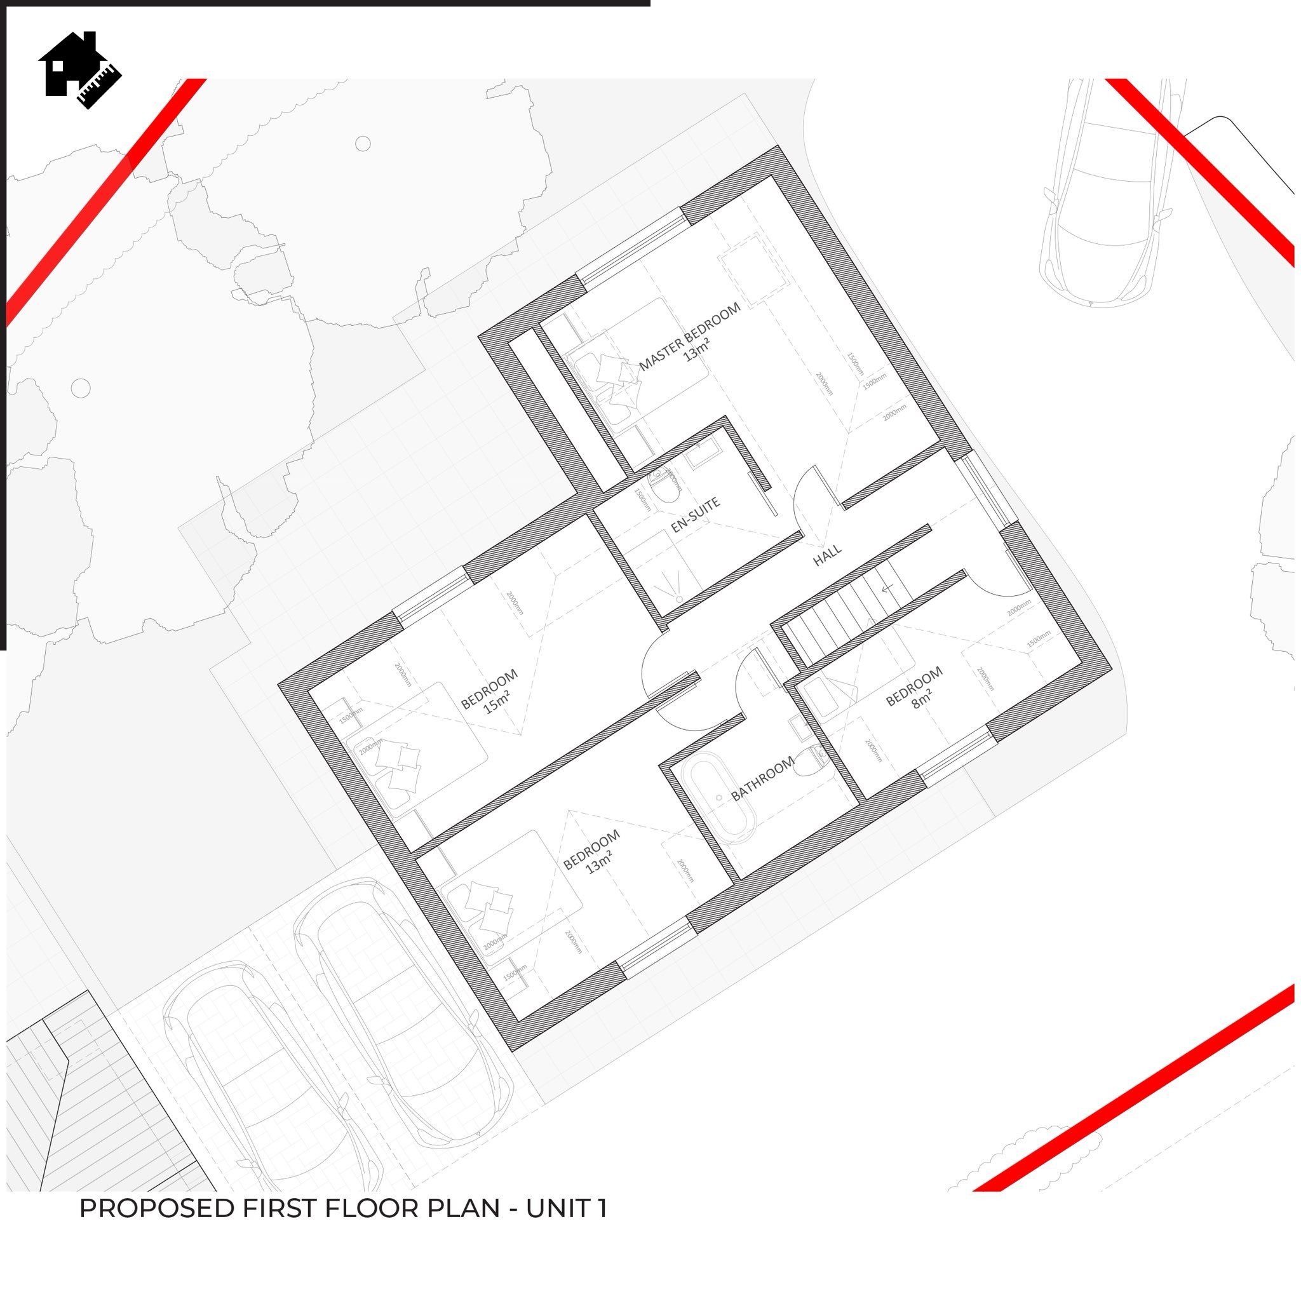
We are pleased to share that we have completed the design for two bespoke new build homes in Essex.
Project brief
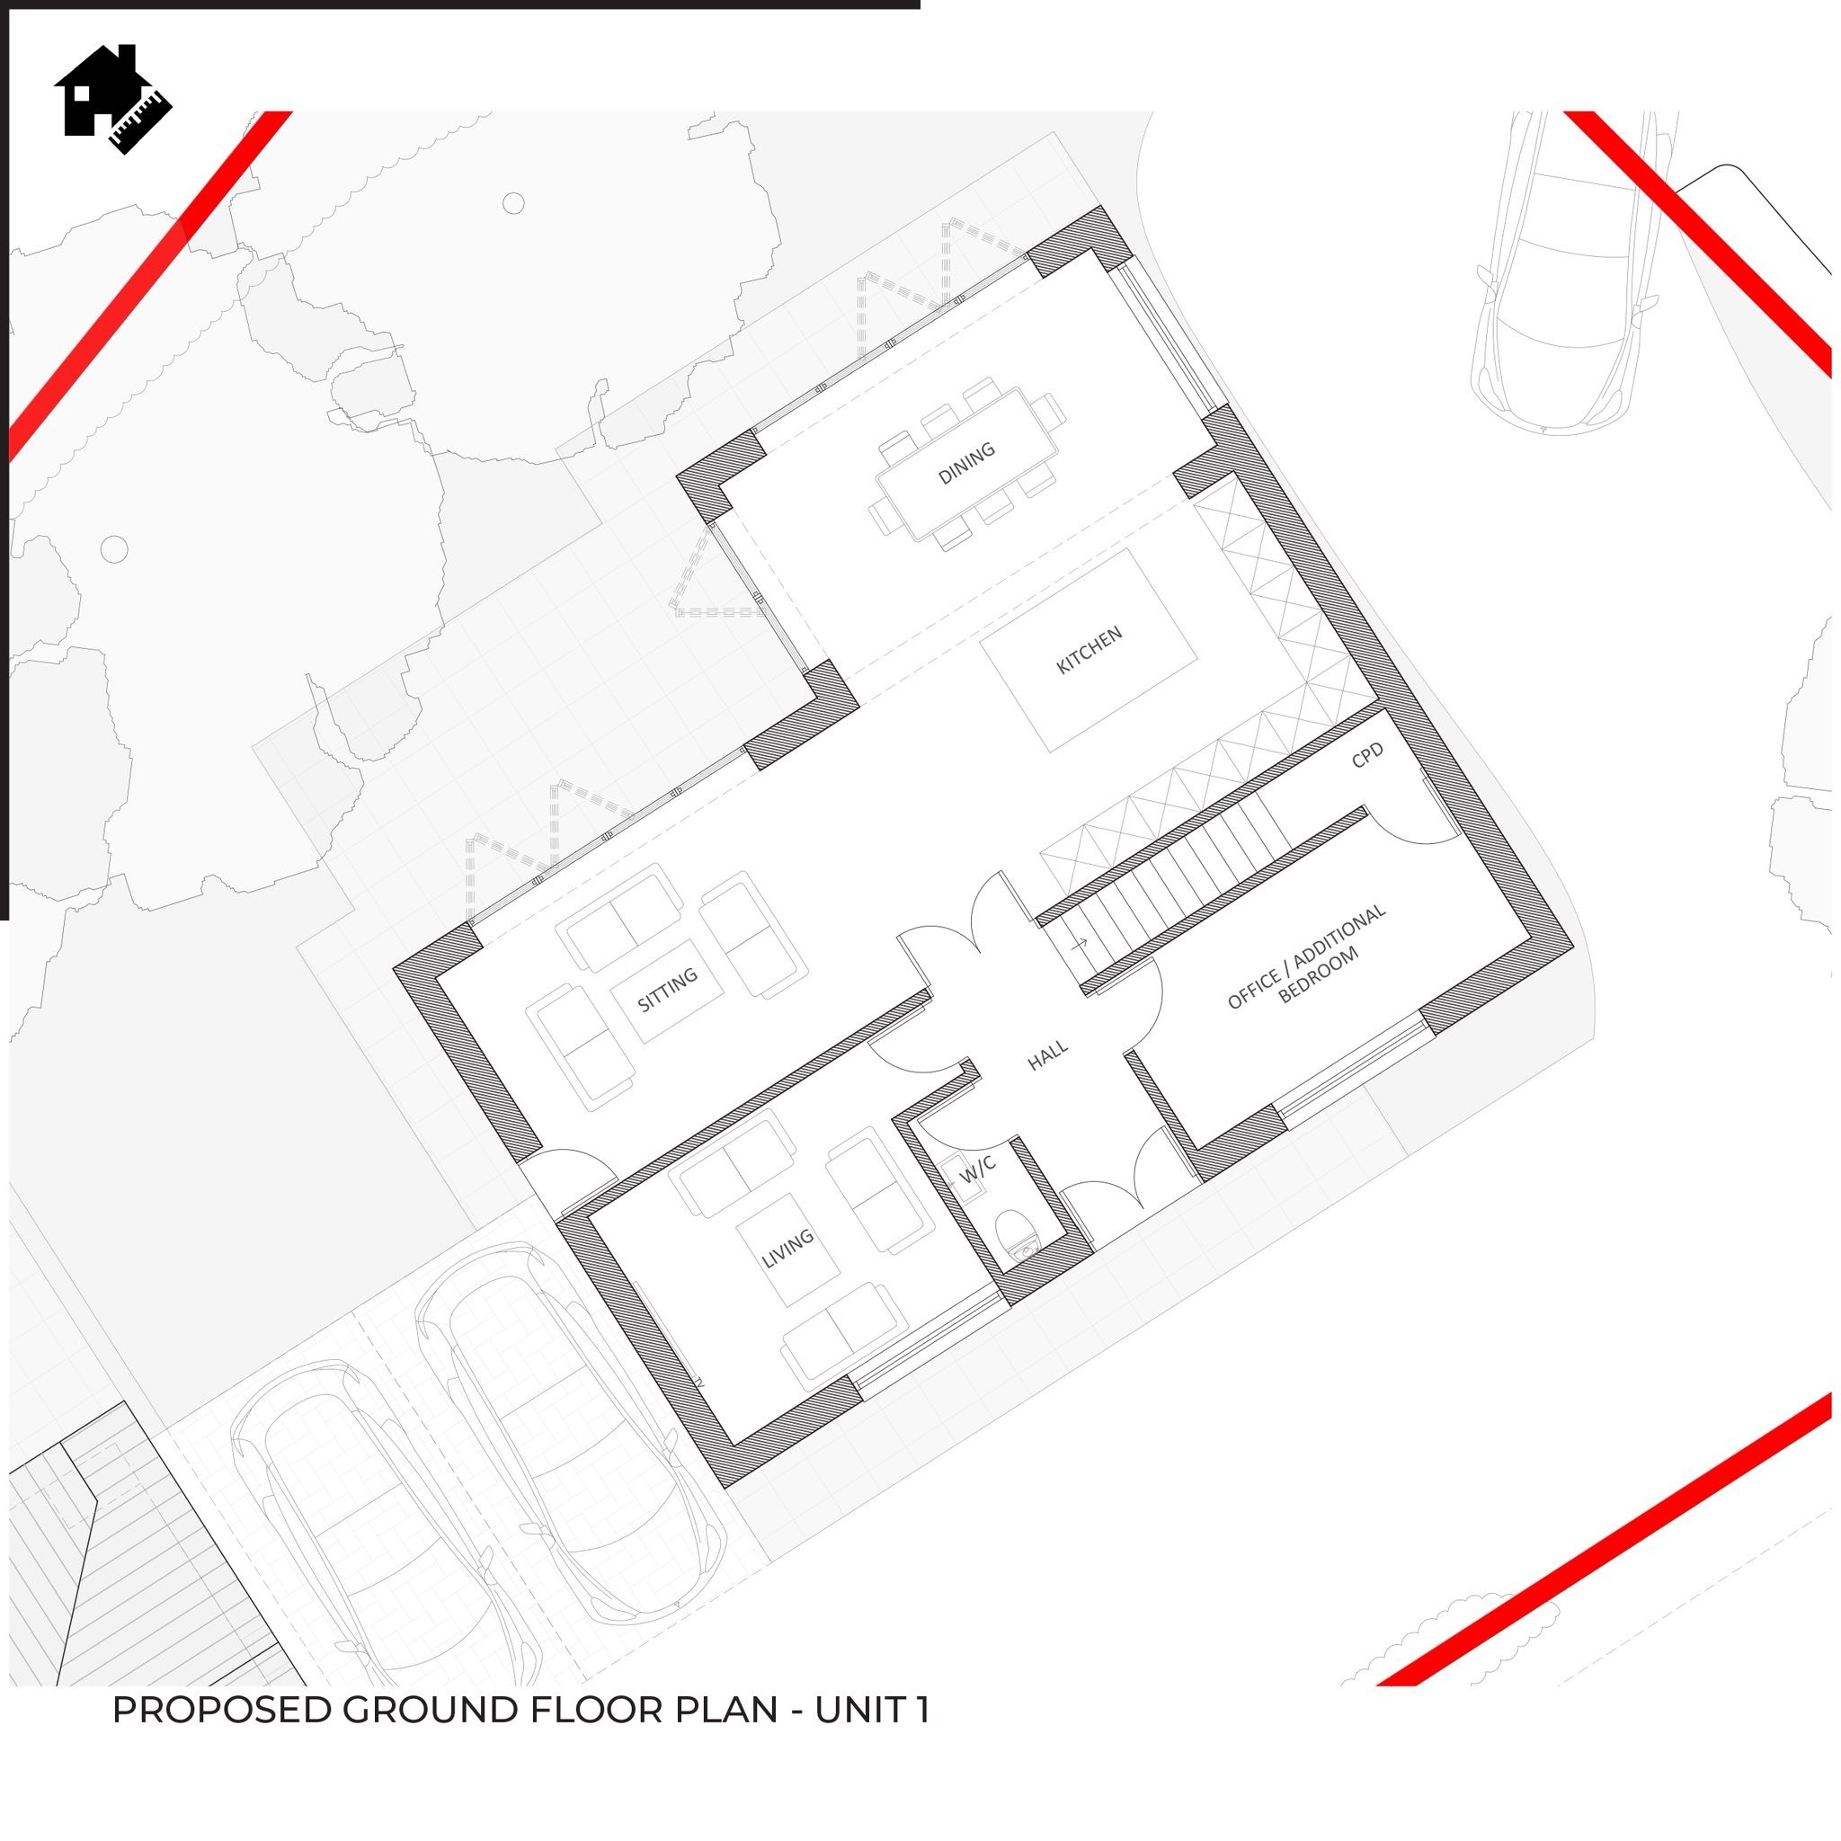
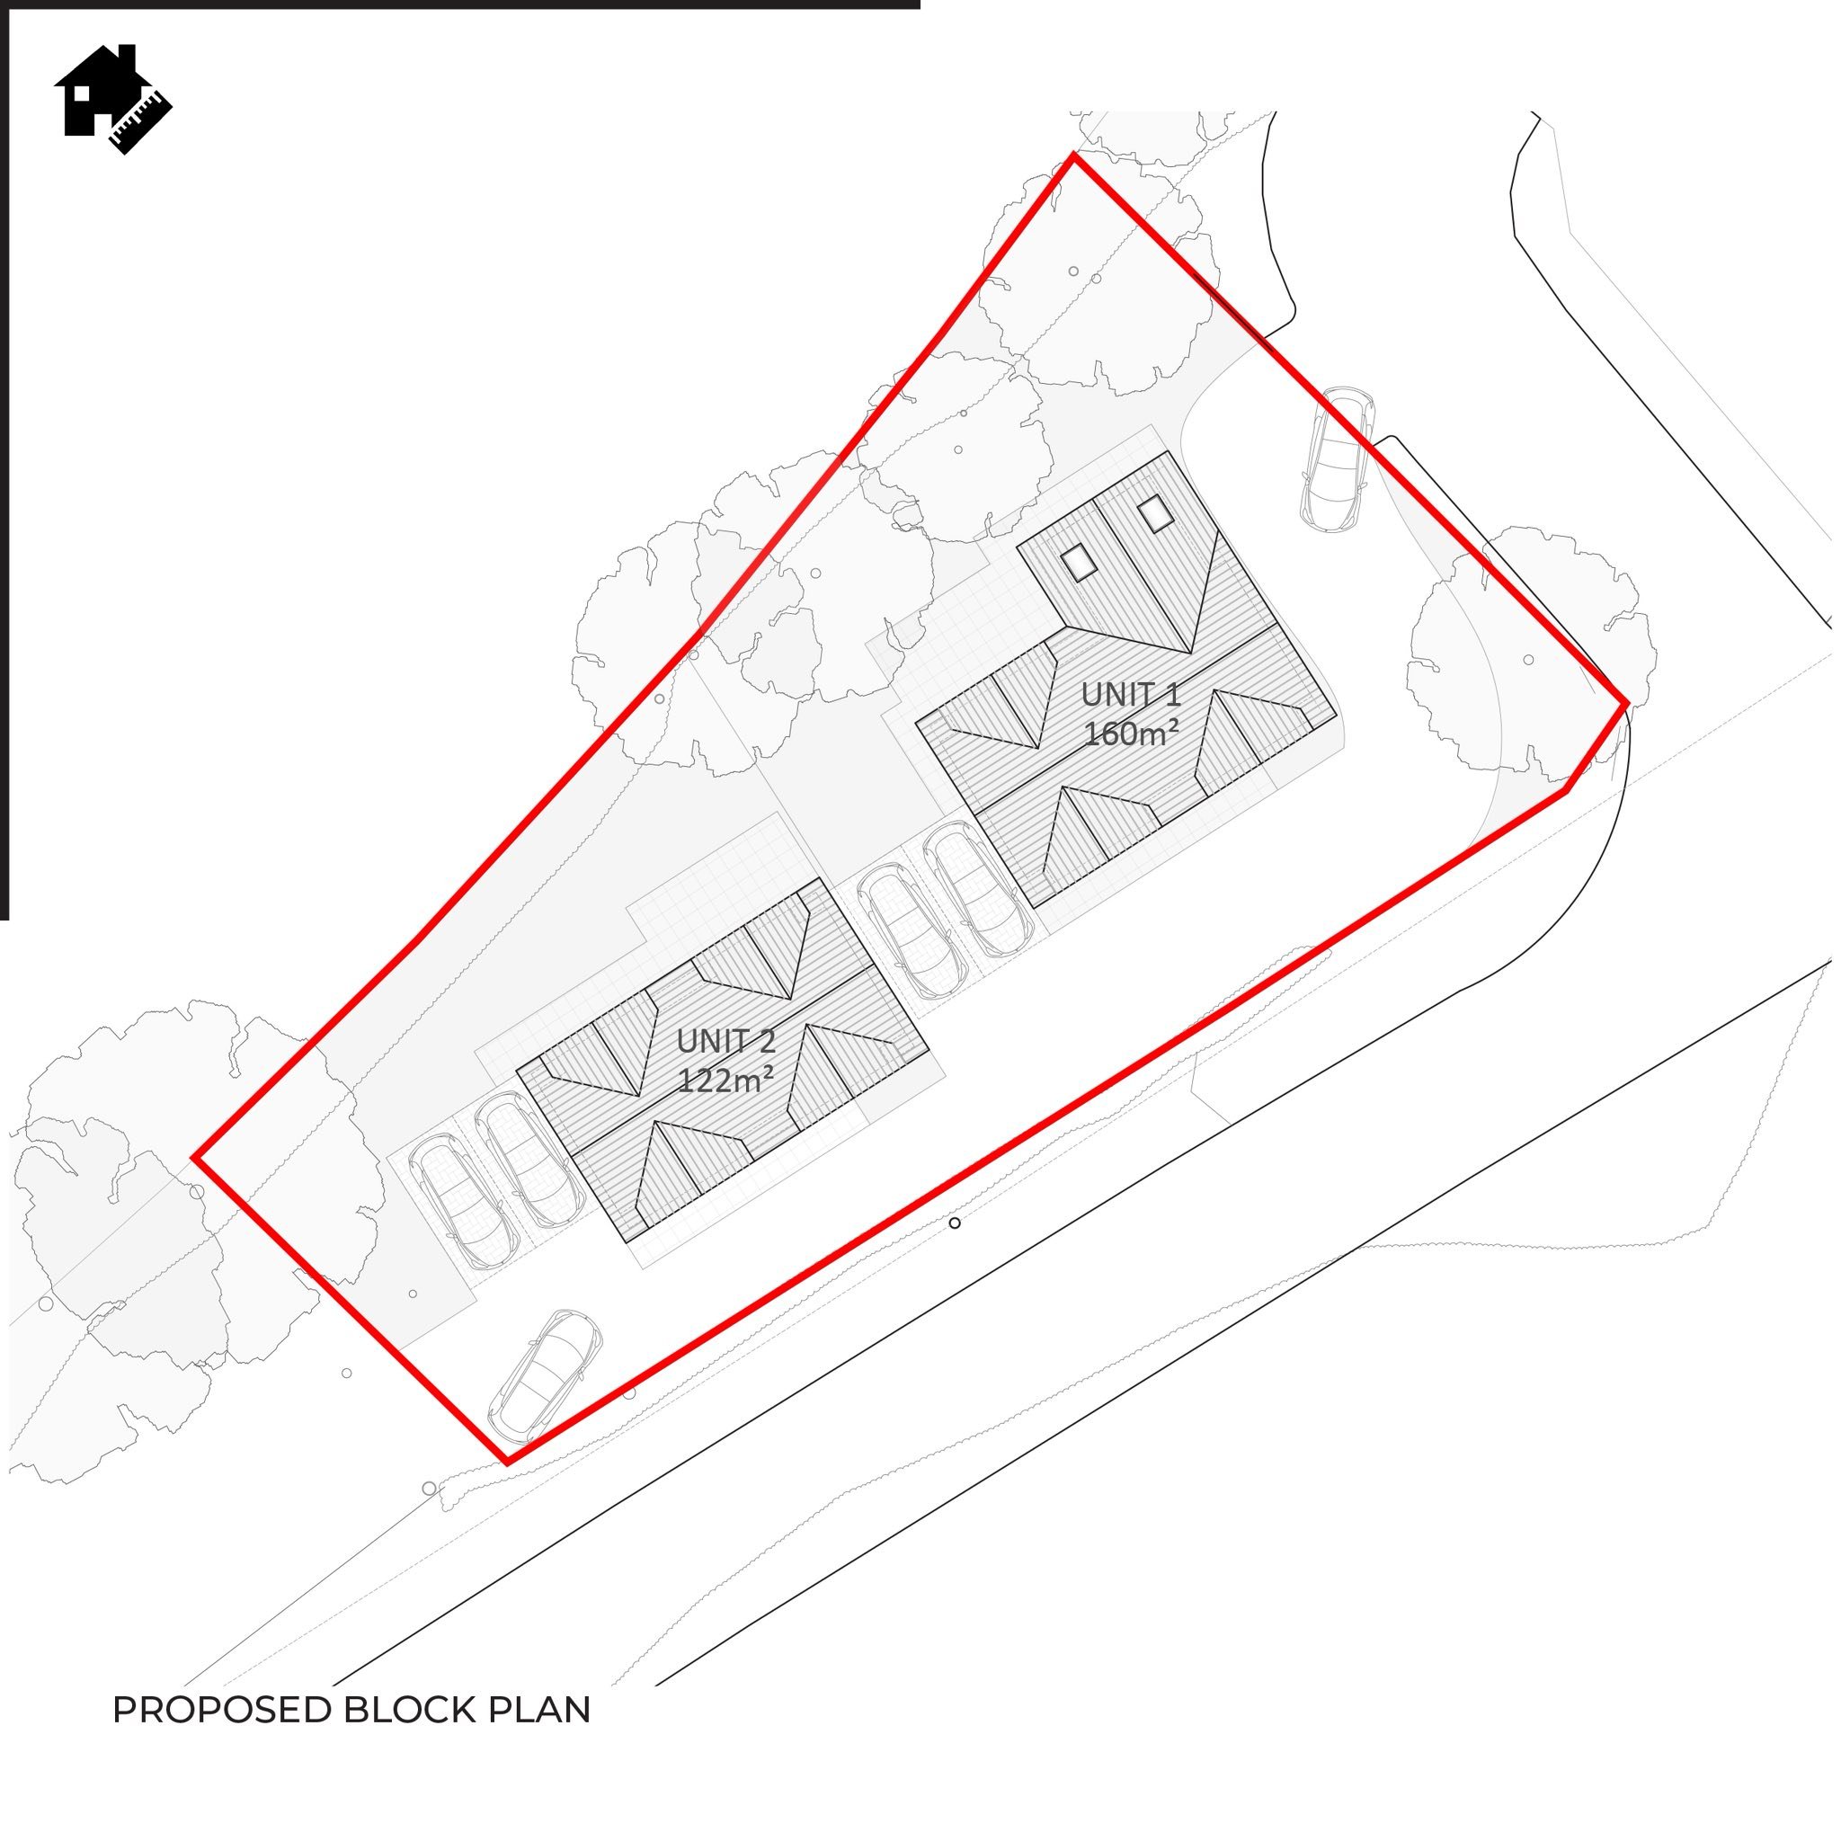
We were instructed to provide a full pre application design package for two new homes on the development site. This involved preparing detailed site layout plans, floor plans, elevations, and section drawings of the proposal.
What we’ve completed to date
- Initial site meeting with the client to discuss ideas for the development site
- Full measured site survey, using 3D scanning equipment
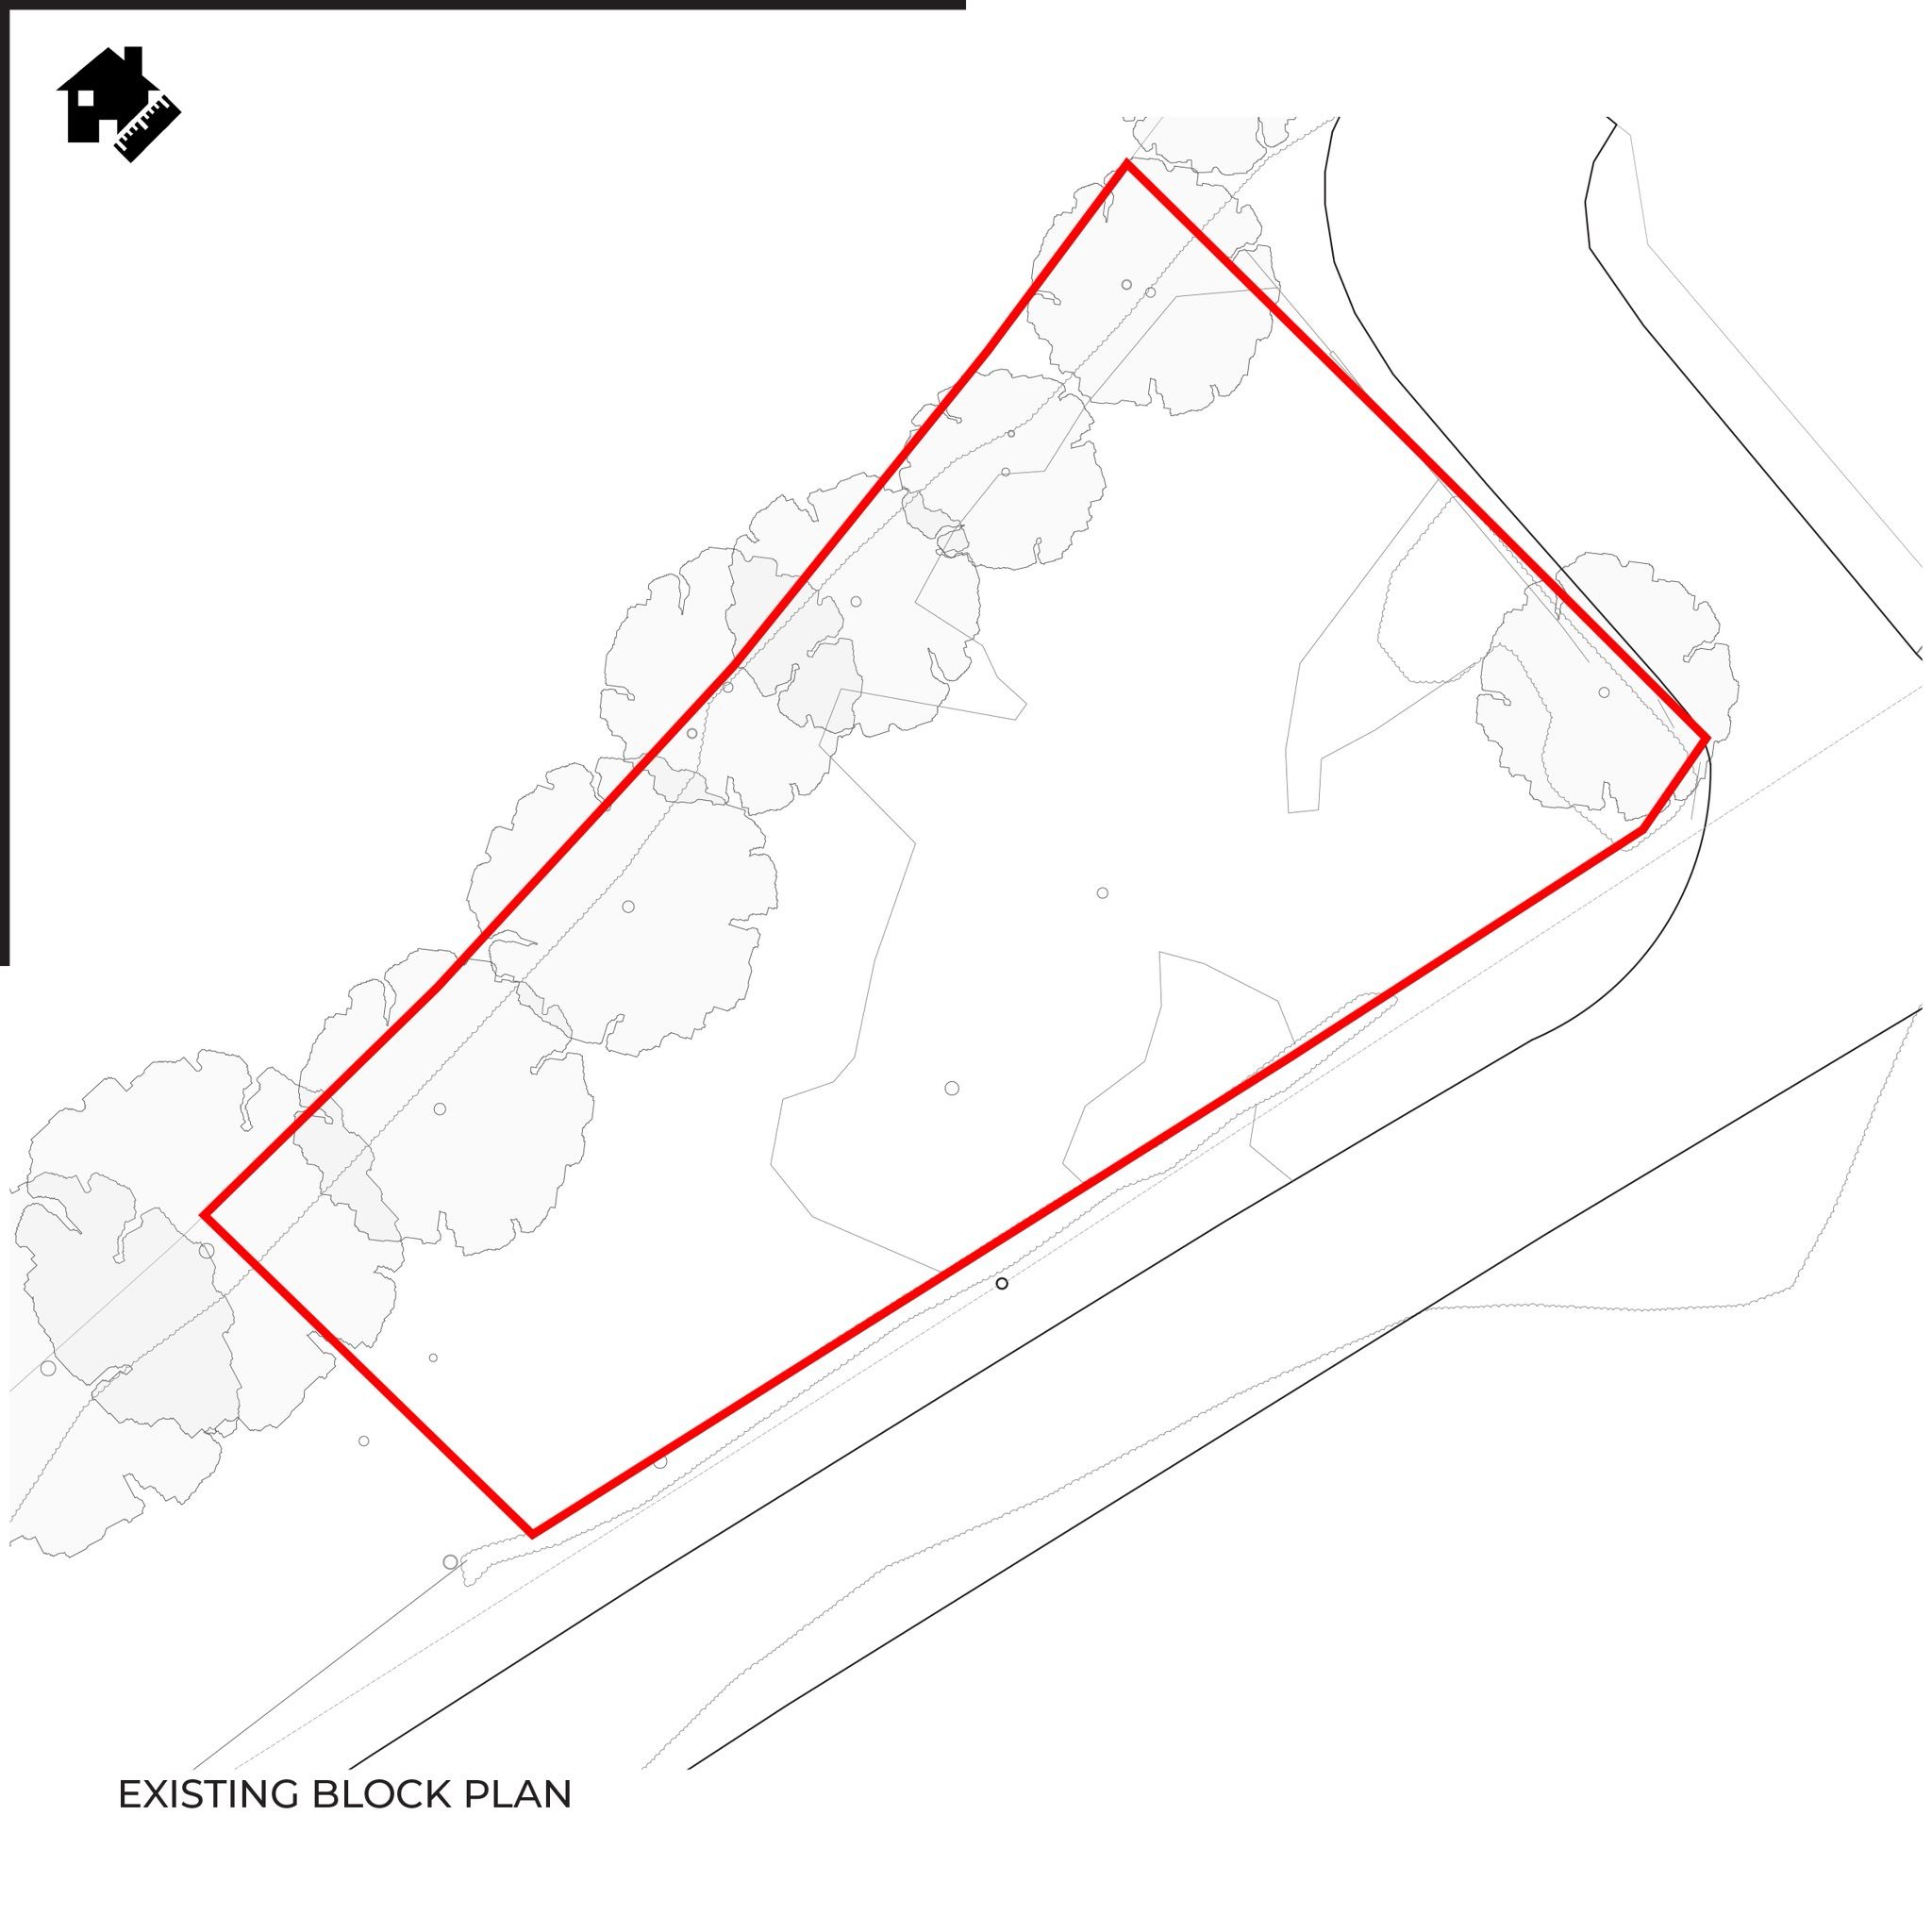
- Existing site layout drafted
- Internal design review and proposal development
- Proposed site layout produced and checked
- Draft layout issued to the client for comment
- Floor plans, elevations, and sections drafted following client approval of the site layout
- Full pre application design package issued to client for approval
Following approval of the design package, we are now proceeding with the application.
Please get in touch if you require architectural assistance for a potential development site. Call us on 01438 587 300 or email info@yourplansuk.com