
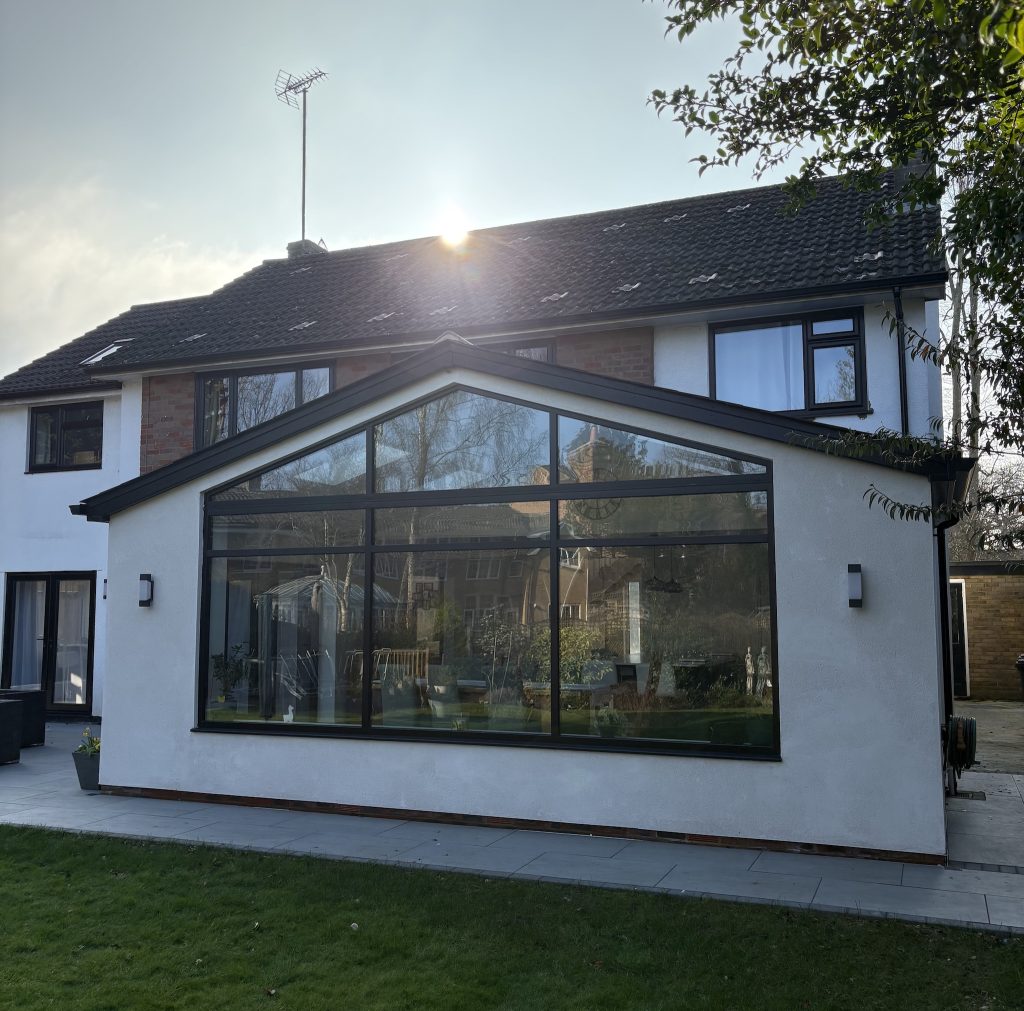
A single-storey extension is still one of the best ways to change how a home feels day to day. Done well, it can add light, improve flow, create proper family space and make the garden feel like part of the house. In this 2026 edition, we run through practical layout ideas and glazing options that actually work in UK weather.
Why single-storey extensions stay popular
Single-storey extensions work because they’re flexible. You can add a bigger kitchen-diner, a snug, a utility, a home office or all of the above without moving. They also tend to suit UK housing stock particularly well, especially terraces and semis where the existing ground floor layout often feels narrow or chopped up.
It’s also worth repeating an important point: planning permission and building regulations are different things. Even where planning permission isn’t needed (for example, when a project qualifies as permitted development), building regulations approval is still required for structure, insulation, drainage, ventilation and safety.
Rear extension ideas for open-plan kitchen-diner living
This is the classic: extend the back of the house and create a single, generous space that combines kitchen, dining and lounging.
What it suits
Families who want one main “hub” space, entertaining, better garden connection.
Design tips that make it feel bigger
Keep the ceiling as high as practical (even small increases help). Line up flooring levels internally and externally if possible, and avoid over-filling the space with island plus dining plus sofa zones without leaving proper circulation.
Glazing option that usually works best here
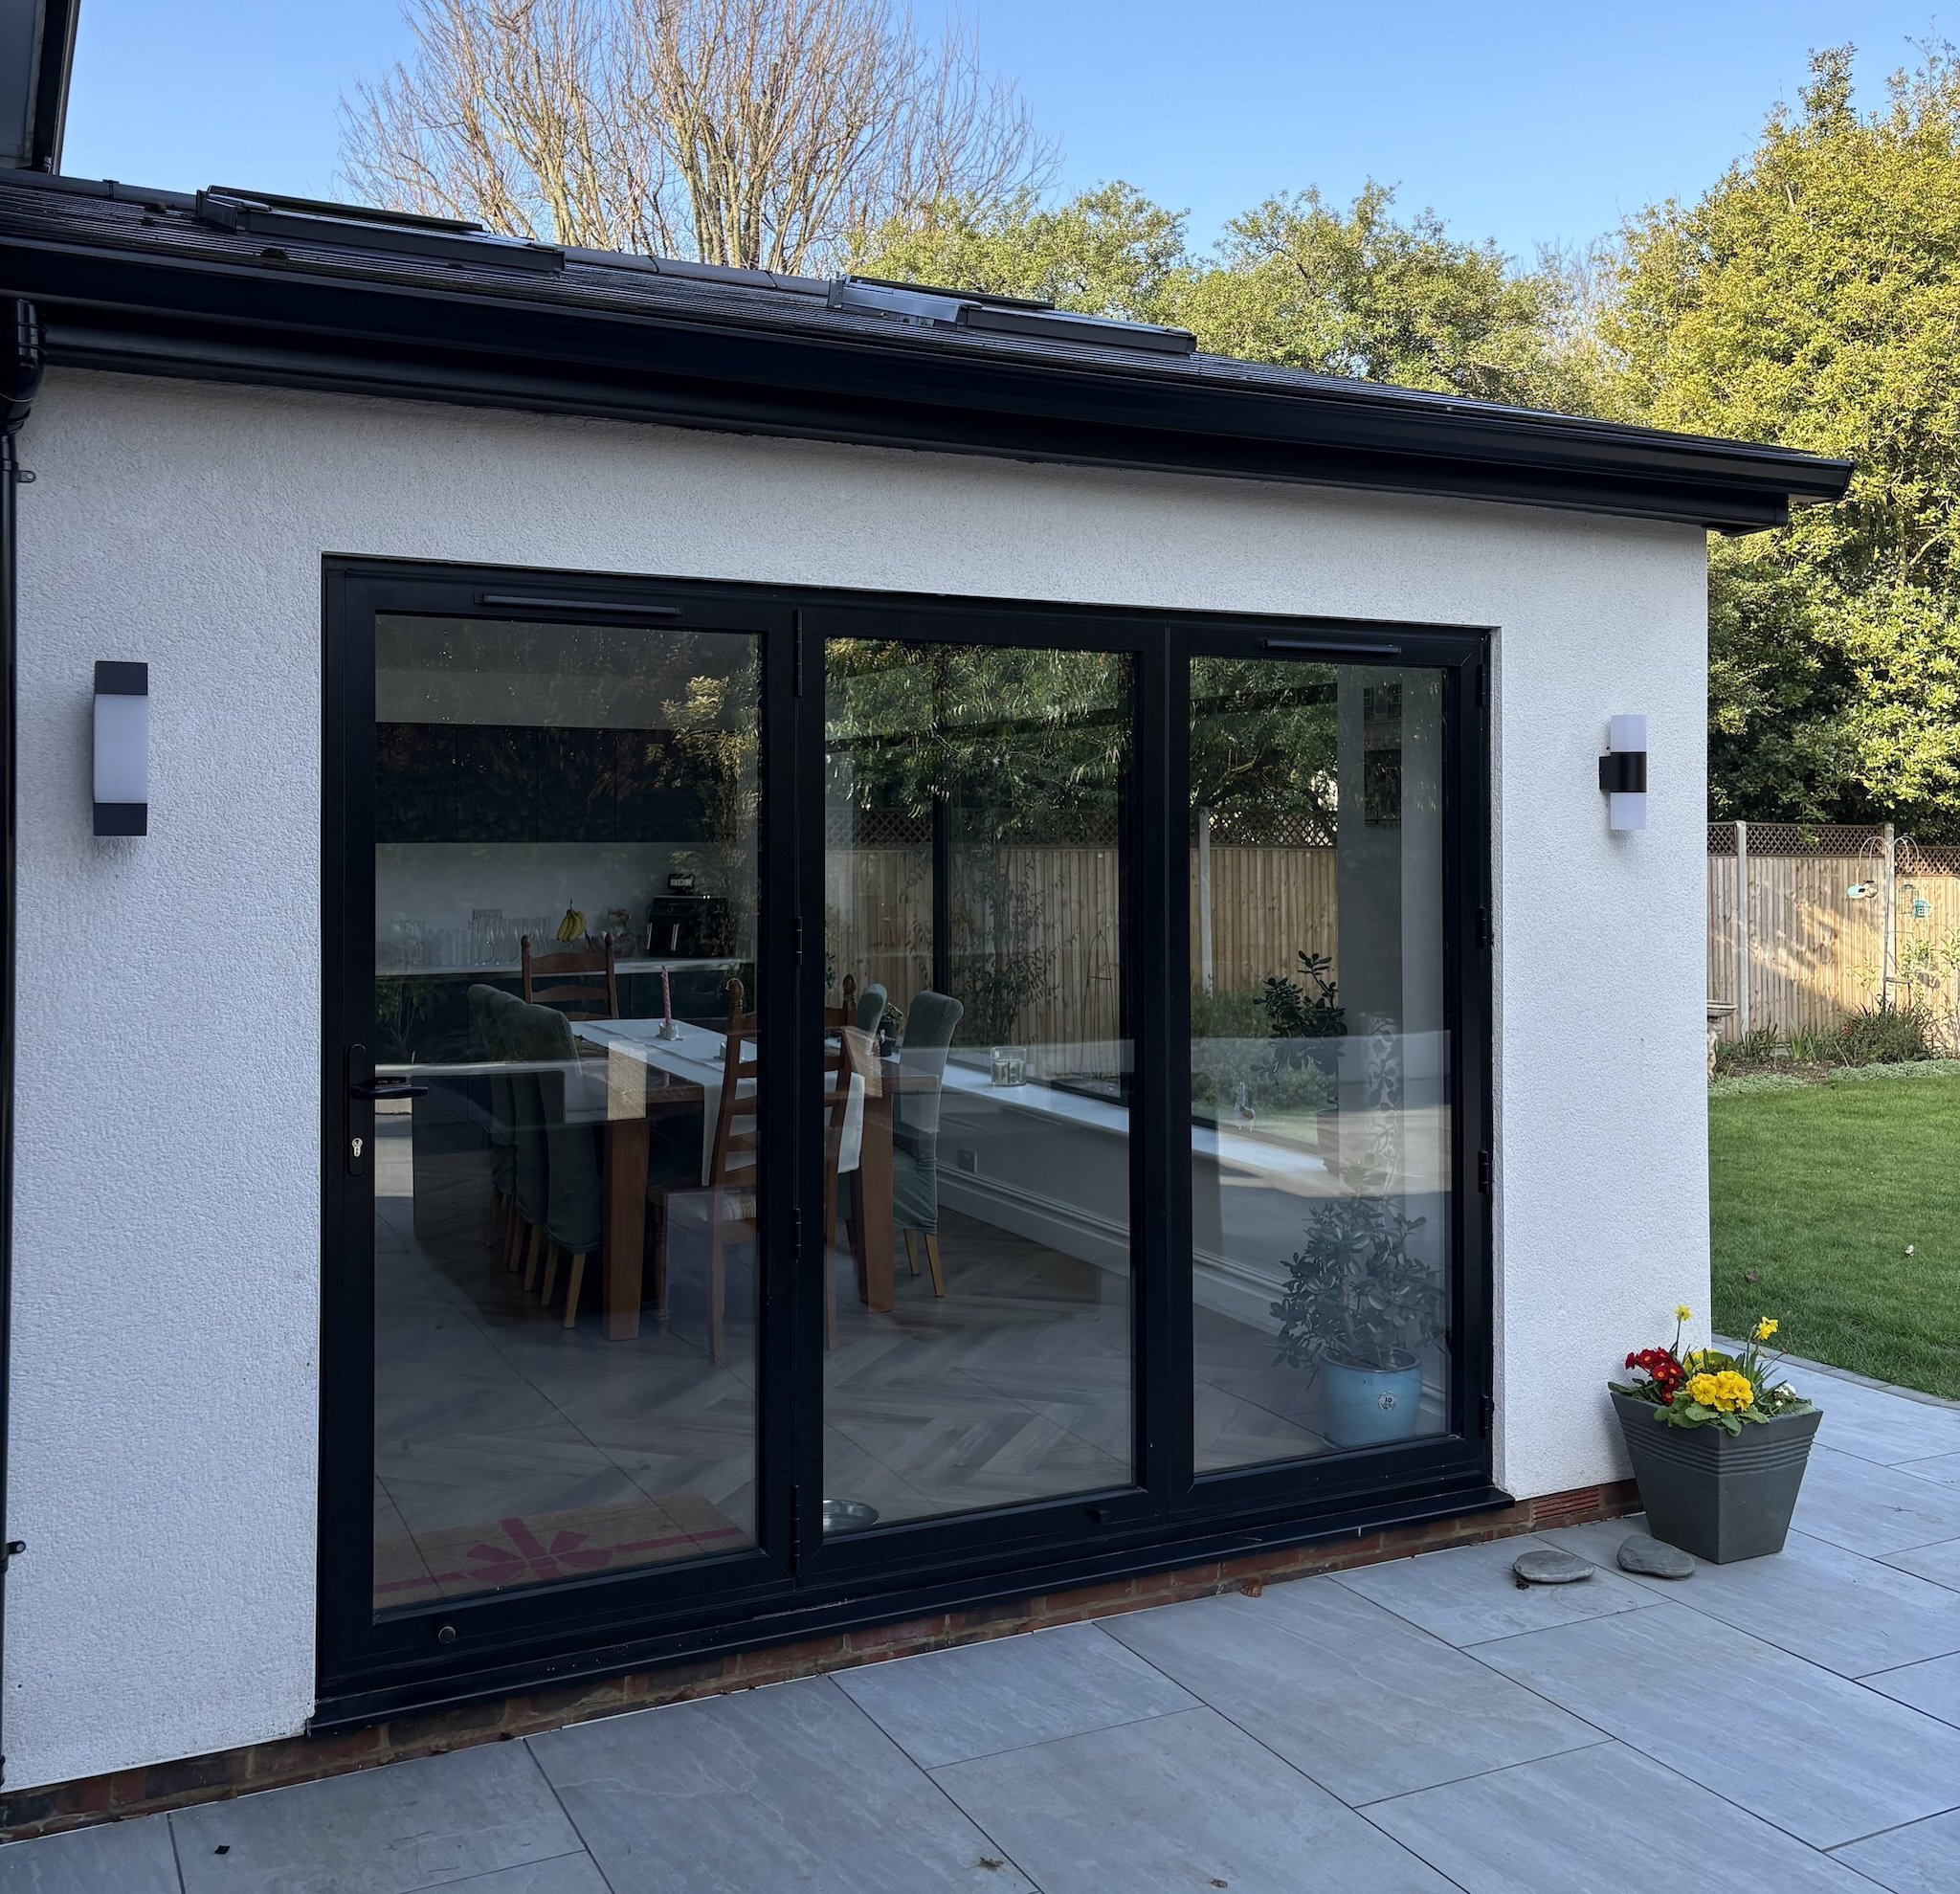
A wide sliding door often gives you more glass and a cleaner look than bifolds, but bifolds can be great if you want the full opening in summer. Either can work well if the proportions suit.
Garden room extensions for light and calm
A garden room extension is typically more “glazed” than a standard rear extension and is ideal when you want the garden view to be the main feature.
What it suits
A relaxed living space, a studio, a bright home office, a playroom that feels separate.
How to stop it overheating and feeling like a greenhouse
Use solar control glazing where needed, plan openings for cross ventilation, and consider roof overhangs or external shading. Lots of glass can be lovely, but comfort matters more than the Instagram photo.
Side return extensions for terraces and narrow homes
Side return extensions are a favourite for Victorian and Edwardian terraces because they make use of the narrow side passage that’s often wasted space.
What it suits
Widening a cramped kitchen, improving flow, creating a kitchen-diner without a huge rear projection.
Rooflight strategy that works especially well
Two or three rooflights in a row (aligned) can bring in consistent light and help the space feel wider. This is often more effective than trying to glaze every vertical surface.
Wrap-around extensions for maximum ground floor space
A wrap-around extension combines a side and rear extension to create a much bigger change in footprint. It can transform awkward layouts and allow proper zoning.
What it suits
Homes that need a utility, downstairs WC, larger kitchen-diner and possibly a snug or play space.
A common mistake to avoid
Making the wrap-around too deep everywhere. Sometimes a modest rear projection plus a useful side element gives better light, better proportions and a lower cost than going big in every direction.
Utility and boot room extensions for real-life practicality
Not every extension needs to be a huge open-plan space. Sometimes the best upgrade is simply making the home work: a utility, boot room, pantry, or proper entrance storage.
What it suits
Busy households, pets, muddy shoes, laundry, small kitchens.
This type of extension can be cost-effective
Because it can be smaller and more functional, it often delivers a big lifestyle improvement without requiring a massive footprint.
Flat roof vs pitched roof options
The roof choice affects cost, light, proportions and how the extension sits against the existing house.
Flat roof extensions
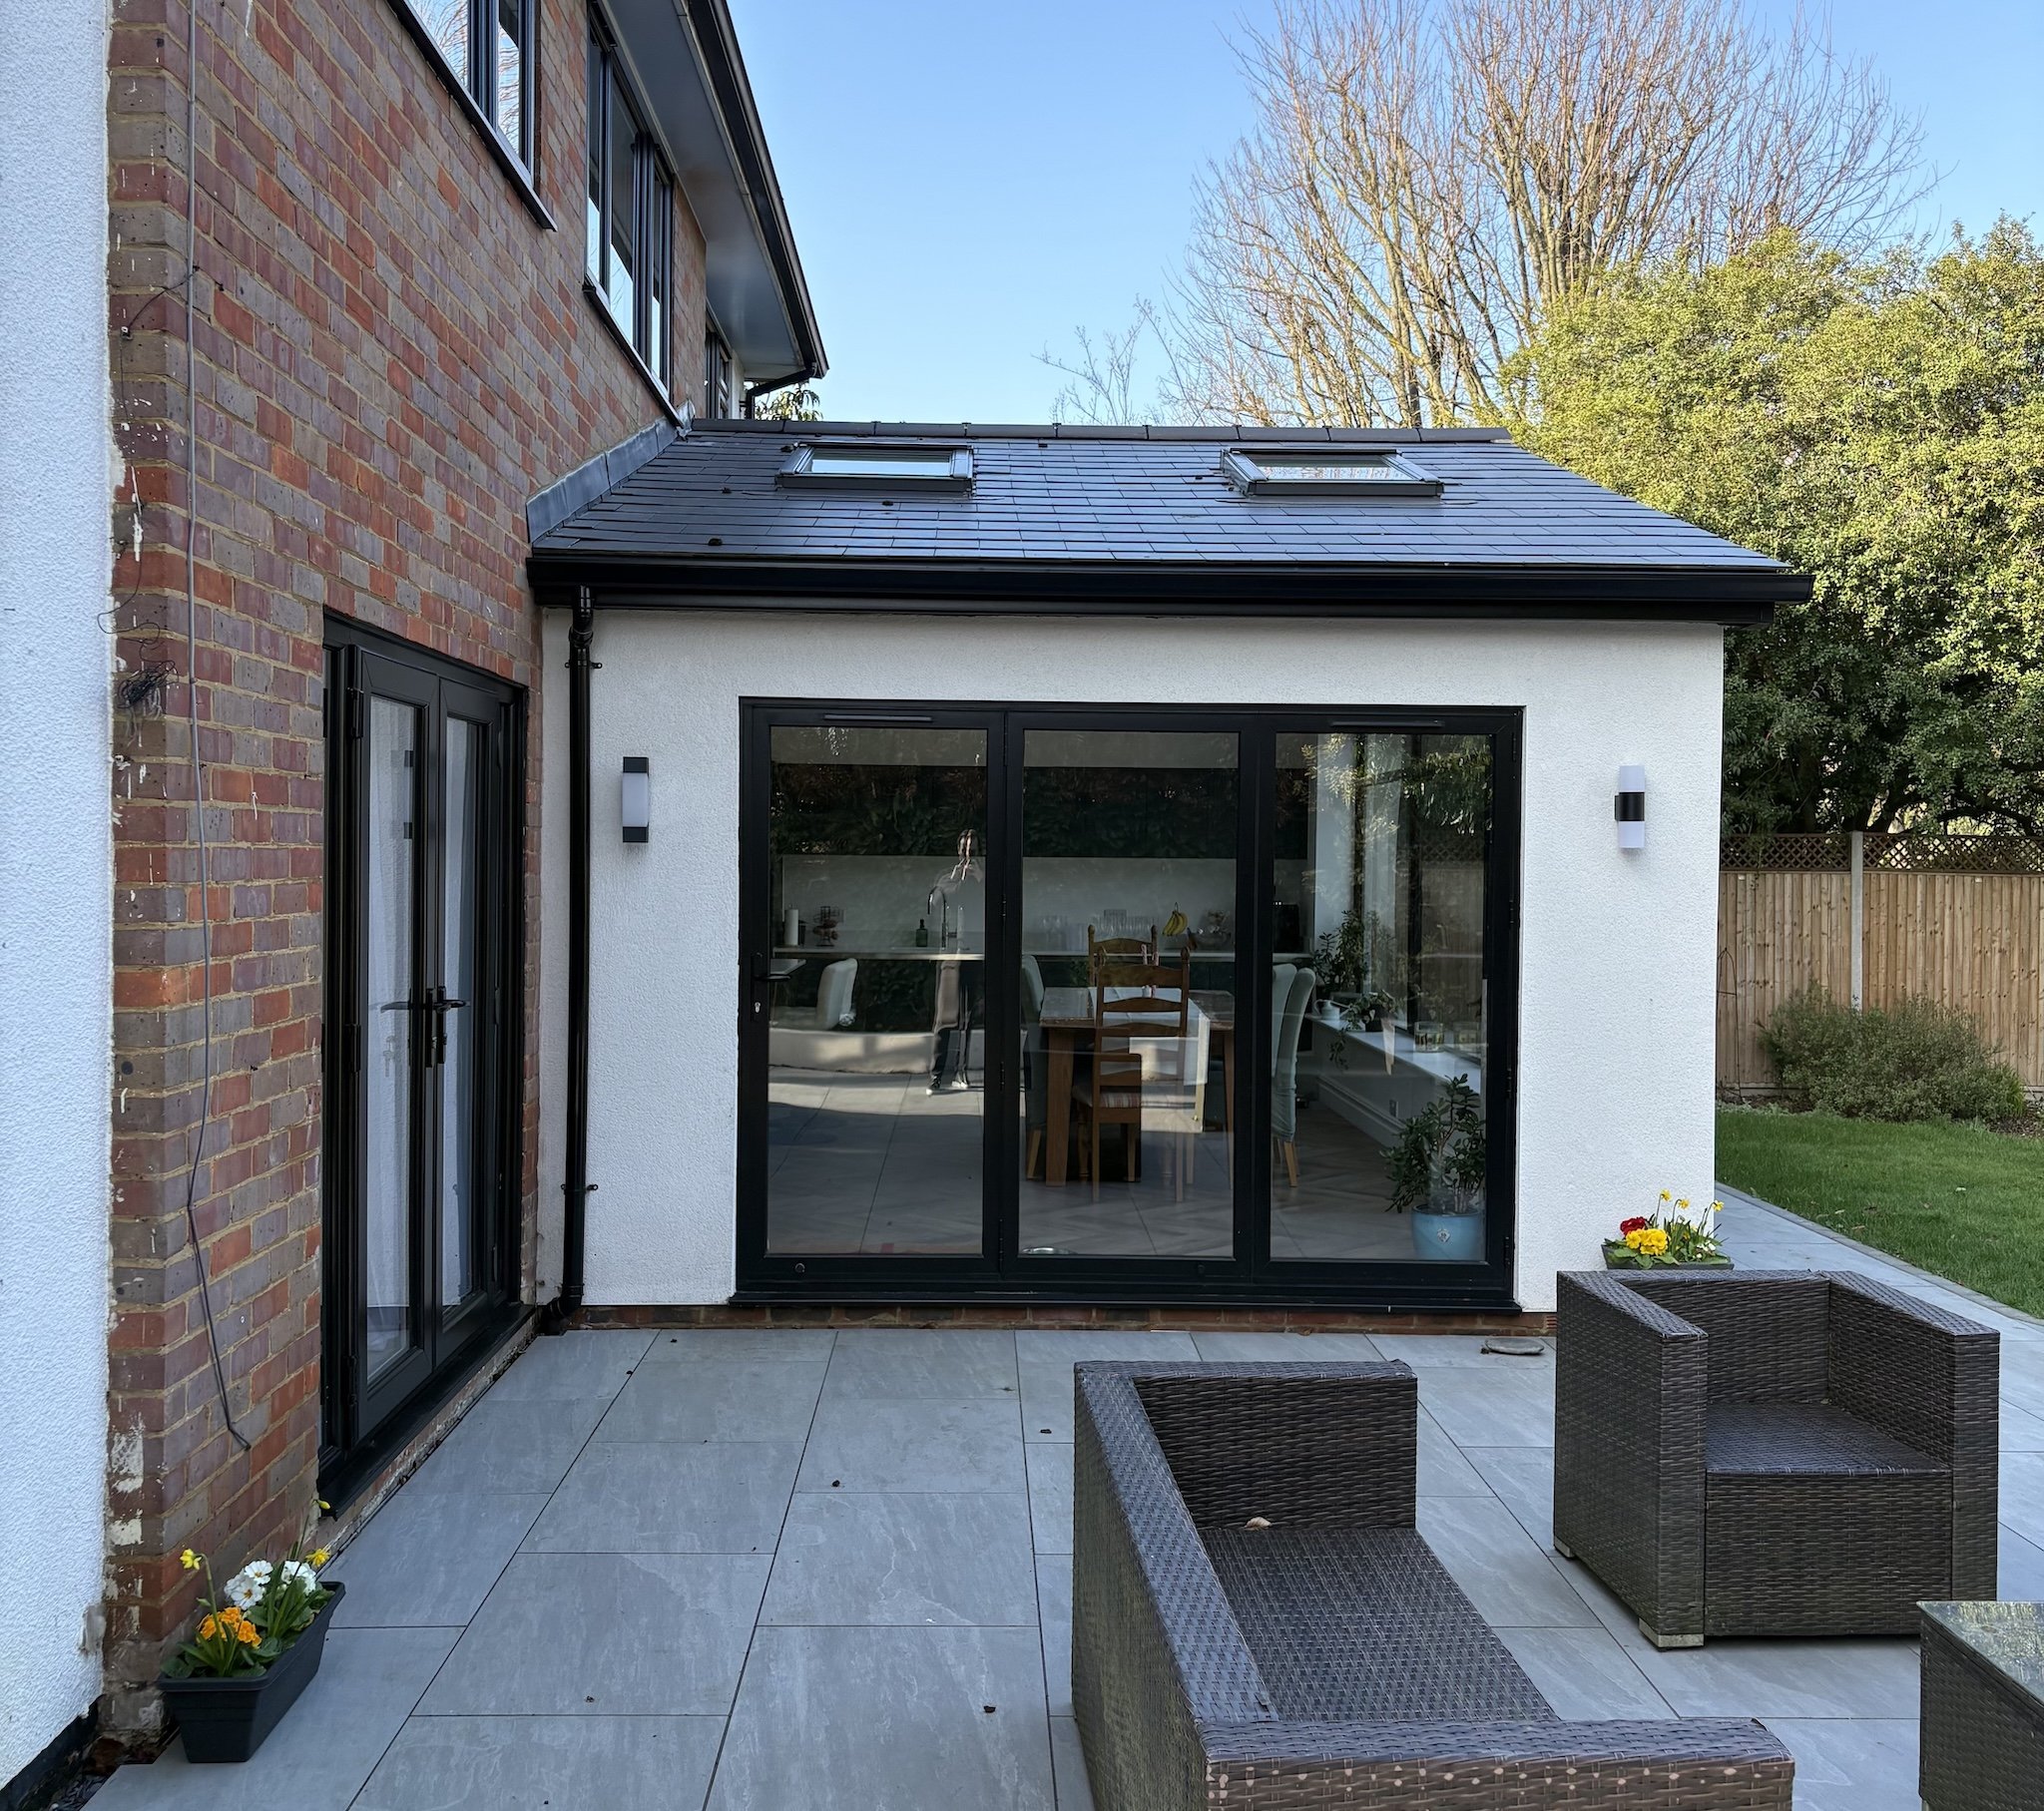
Flat roofs are often the best choice for modern-looking extensions and for including rooflights. They can also simplify detailing at the junction with the existing house.
Pitched roof extensions
Pitched roofs can create more internal volume and can suit homes where matching the existing roof style matters. They can also help with drainage and may feel more traditional externally.
A useful hybrid approach
A flat roof with a slightly raised edge or parapet can look clean and contemporary, while still allowing generous insulation thickness and good drainage.
The best single-storey extensions don’t just add space. They improve how the home works: better light, better flow, smarter storage, and the right connection to the garden. Getting the layout right early makes everything easier later, from planning to building regs to the build itself.