
Residential & Home Extensions – Design Process
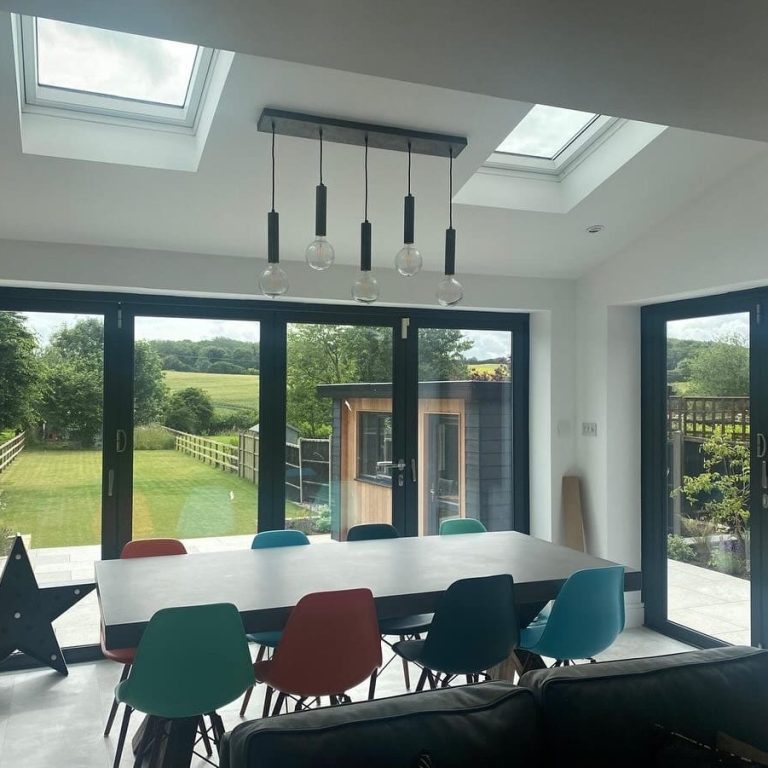
Your Plans UK are specialist in residential architecture and home extension design.
Our skilled technical team follow a streamlined planning and building regulations focused design service.
Our step-by step streamlined process
Design Process
Stage 01
(RIBA Stage 0-3)
Consultation and project brief
We provide an initial conversation and a free-of-charge site visit, where a highly experienced team member will outline the process, so that you understand each stage. Depending on the complexity of the project in hand, we would choose whether to invite our trusted chartered town planning consultant to provide additional expert input.
Fee proposal, appointment and commencement
On completion of the initial meeting, you will be provided with a fee proposal and terms of appointment within a day, outlining the various deliverables. All our projects are undertaken on a fixed fee basis, and any expected disbursement payments will be highlighted in the fee proposal.
Measured survey
On acceptance of our fee proposal, we will book in a measured survey. Equipped with the latest survey equipment, we pride ourselves in collecting accurate information relating to the existing building. This will be used as a basis for all design work, so it’s imperative that the survey is accurate.
Design and planning application
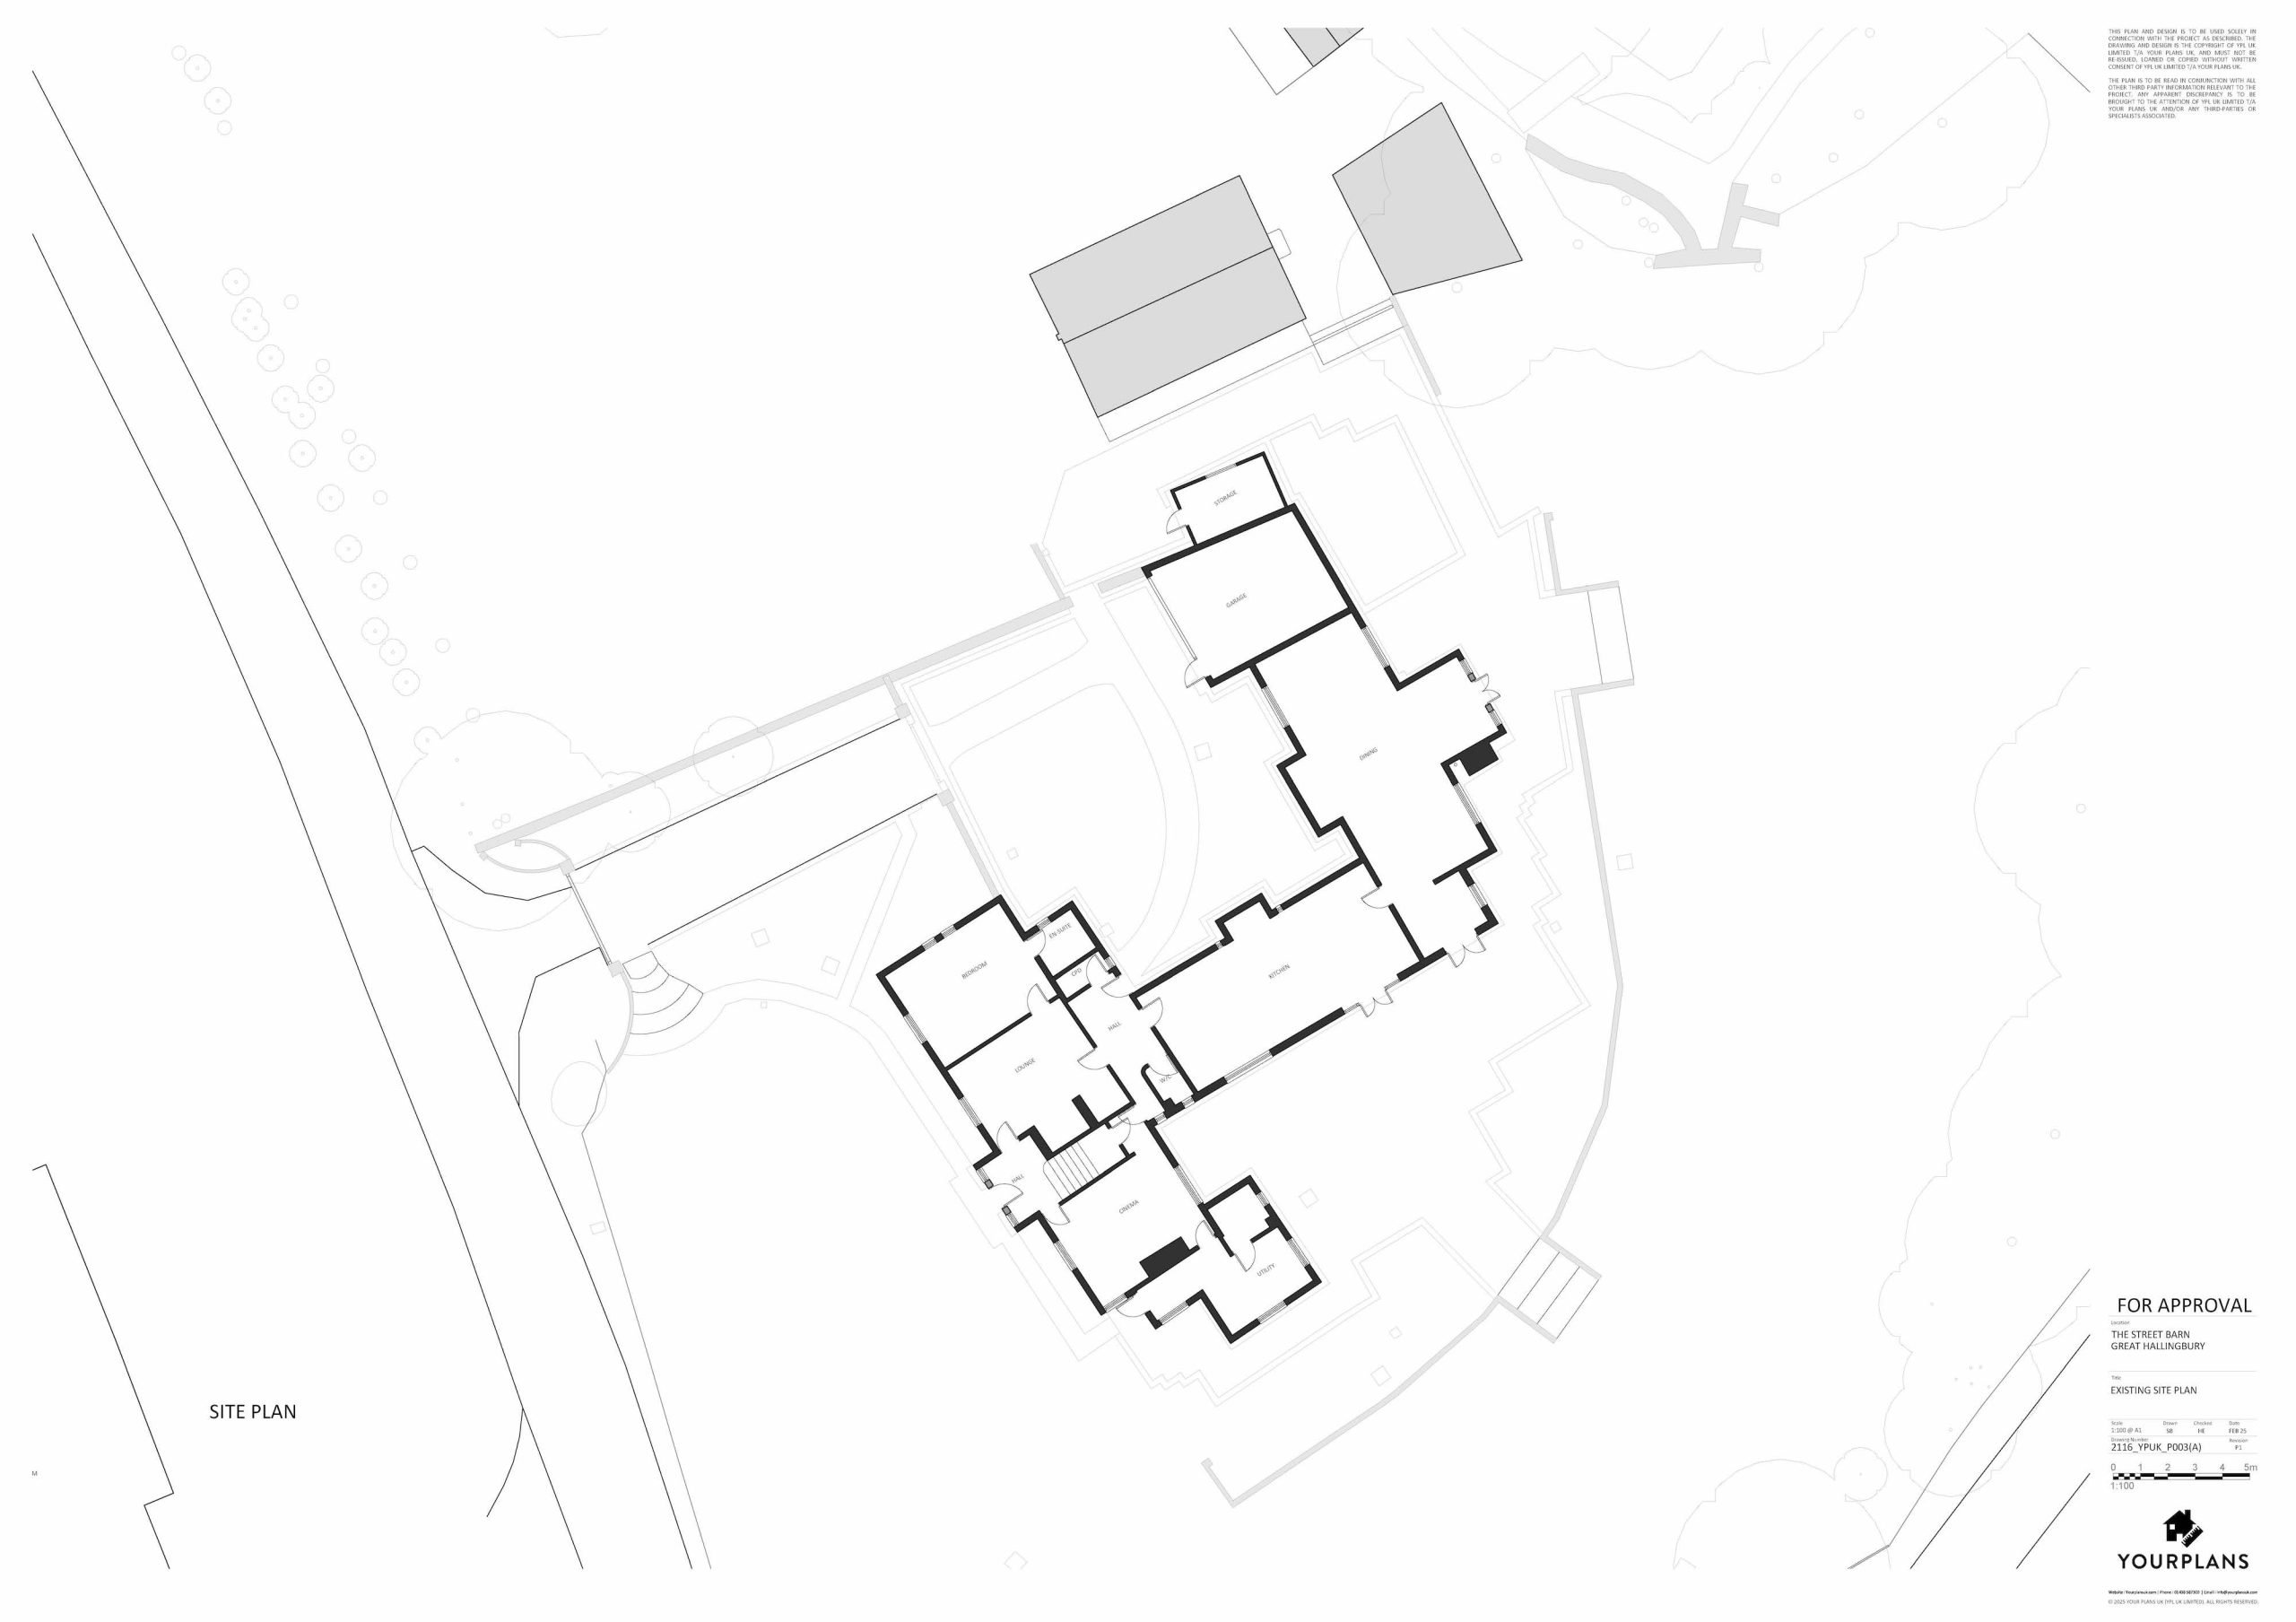
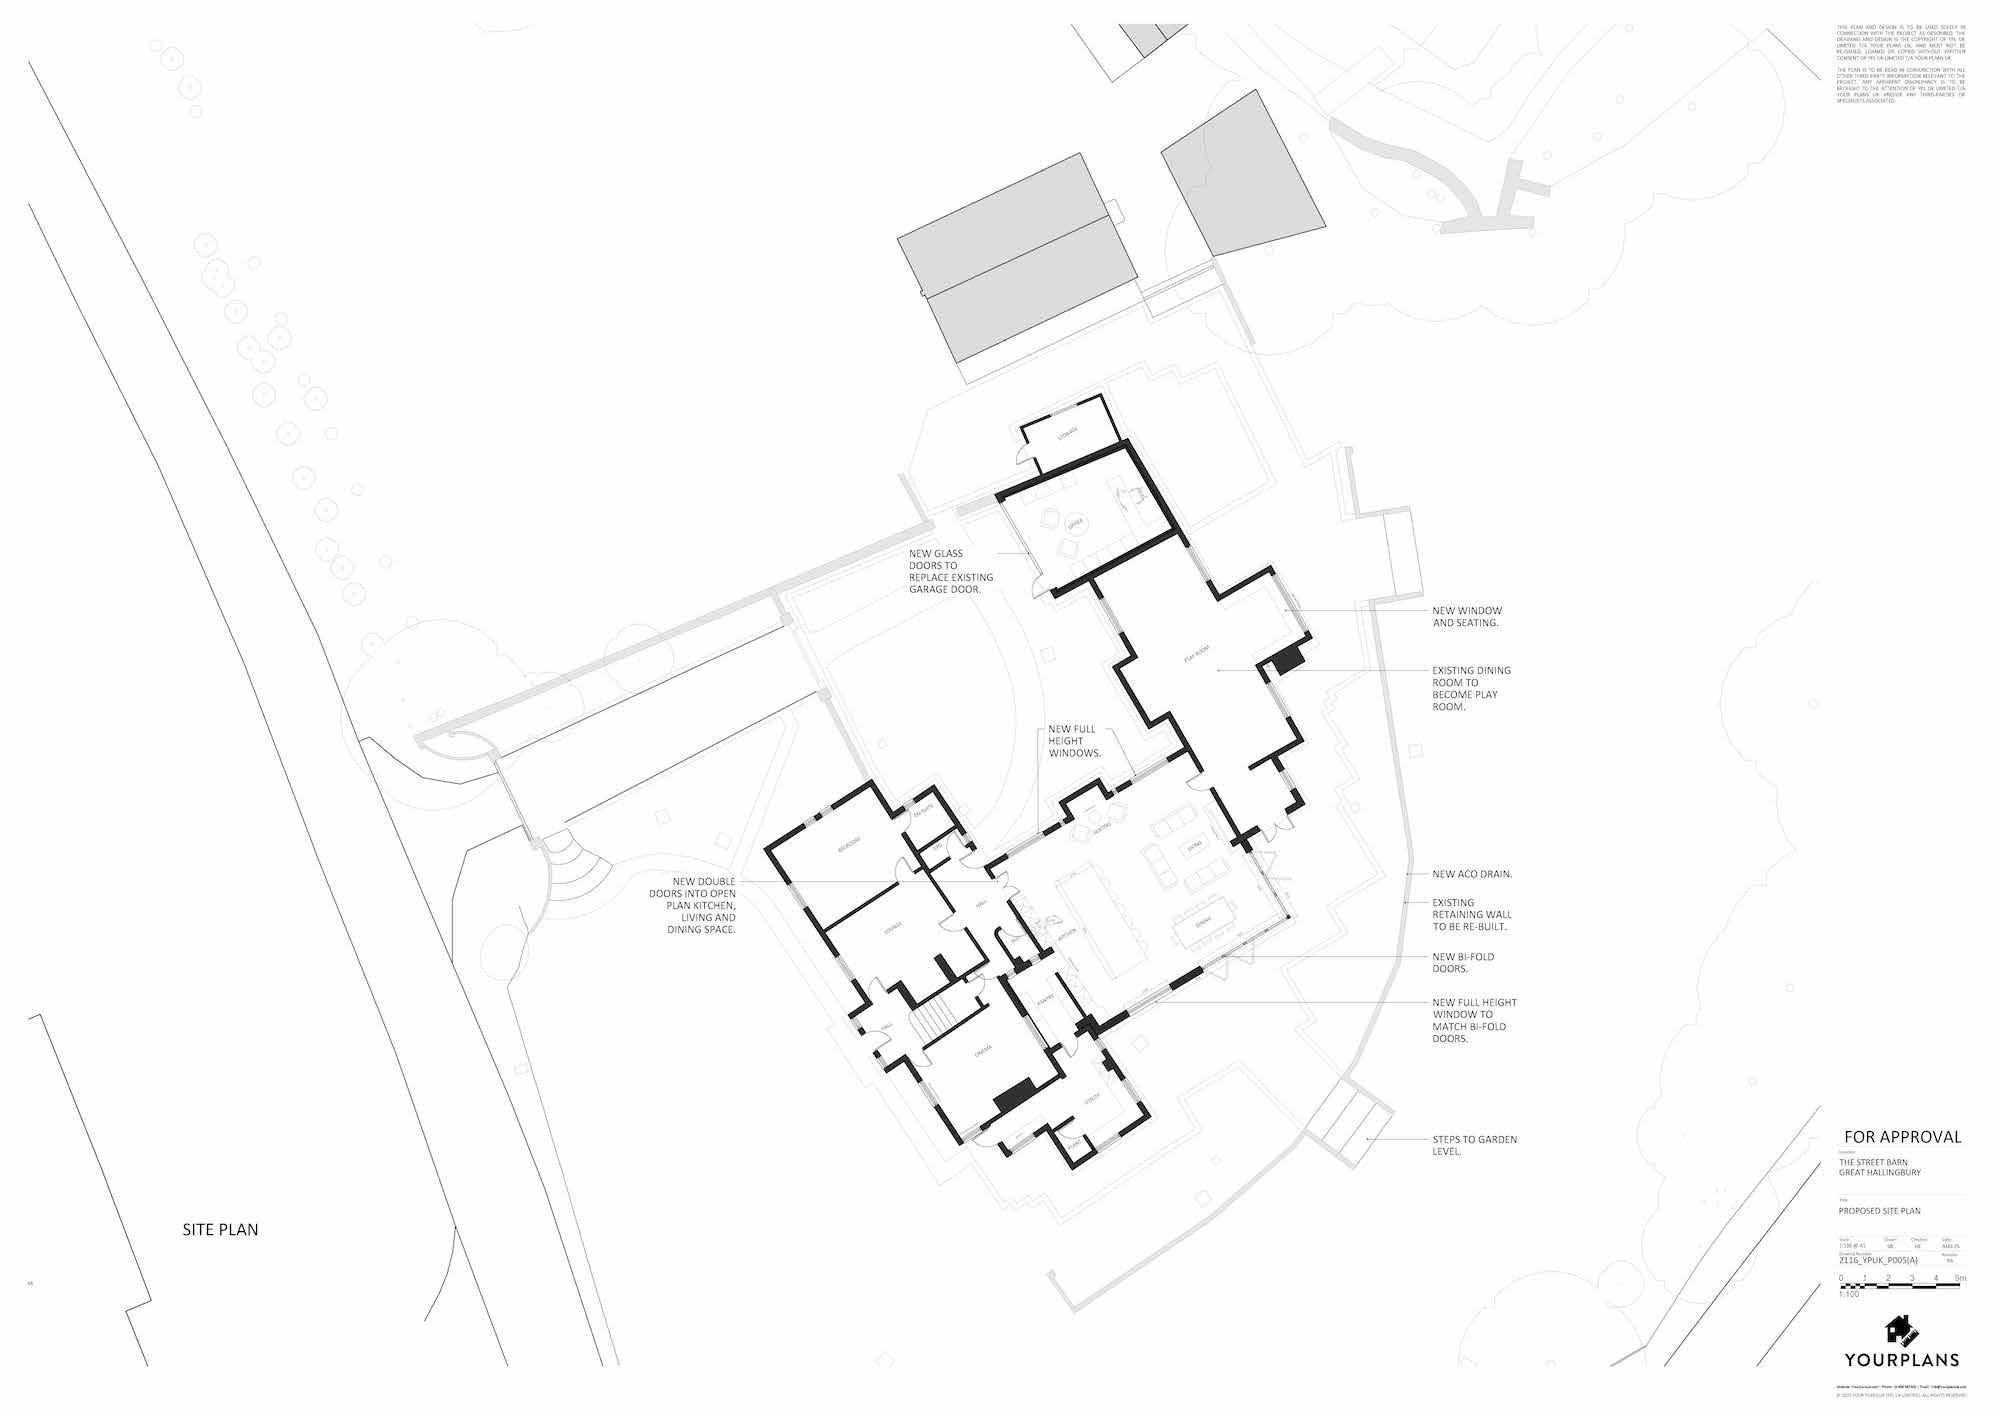
During Stage 1, we would put together a full planning design package based on the project brief.
This package includes scaled floor plans, elevations, section drawings and if required, 3D images. Upon completion of the design stage, we would submit the relevant application to the local planning authority and act as your agent throughout the duration of the application.
Design Process
Stage 02
(RIBA Stage 4)
Technical Design and Building Regulations approvals
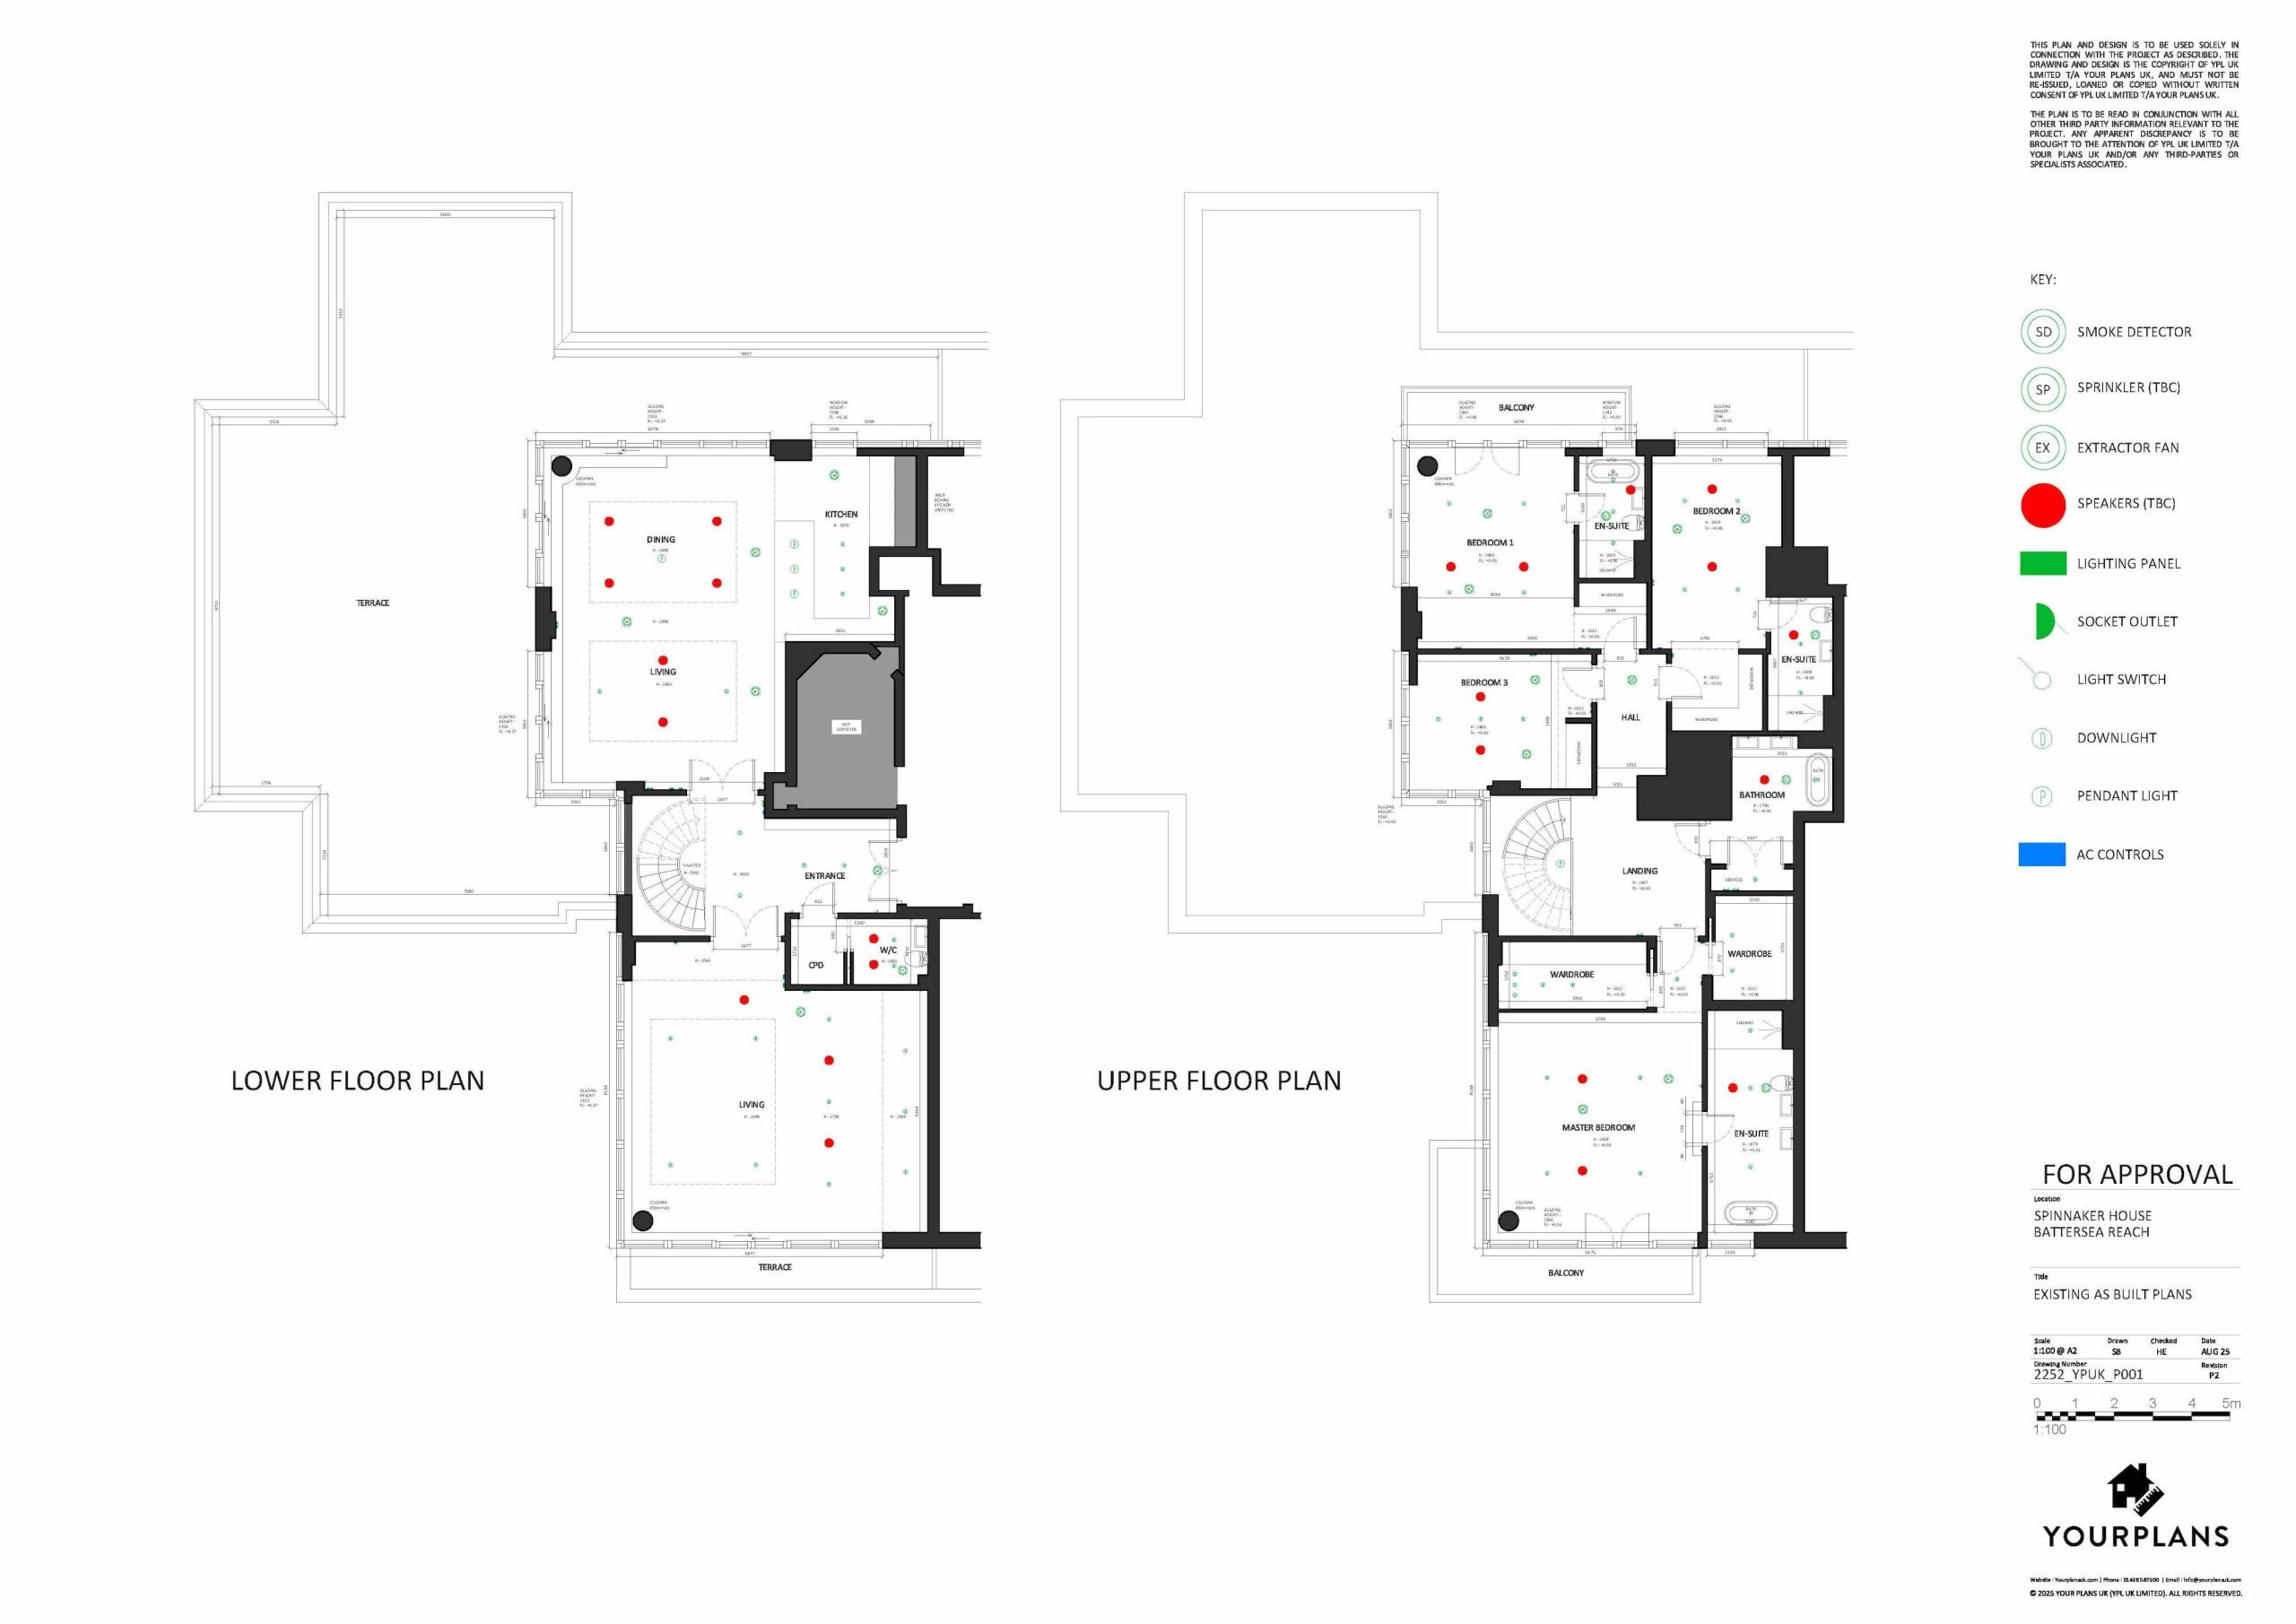
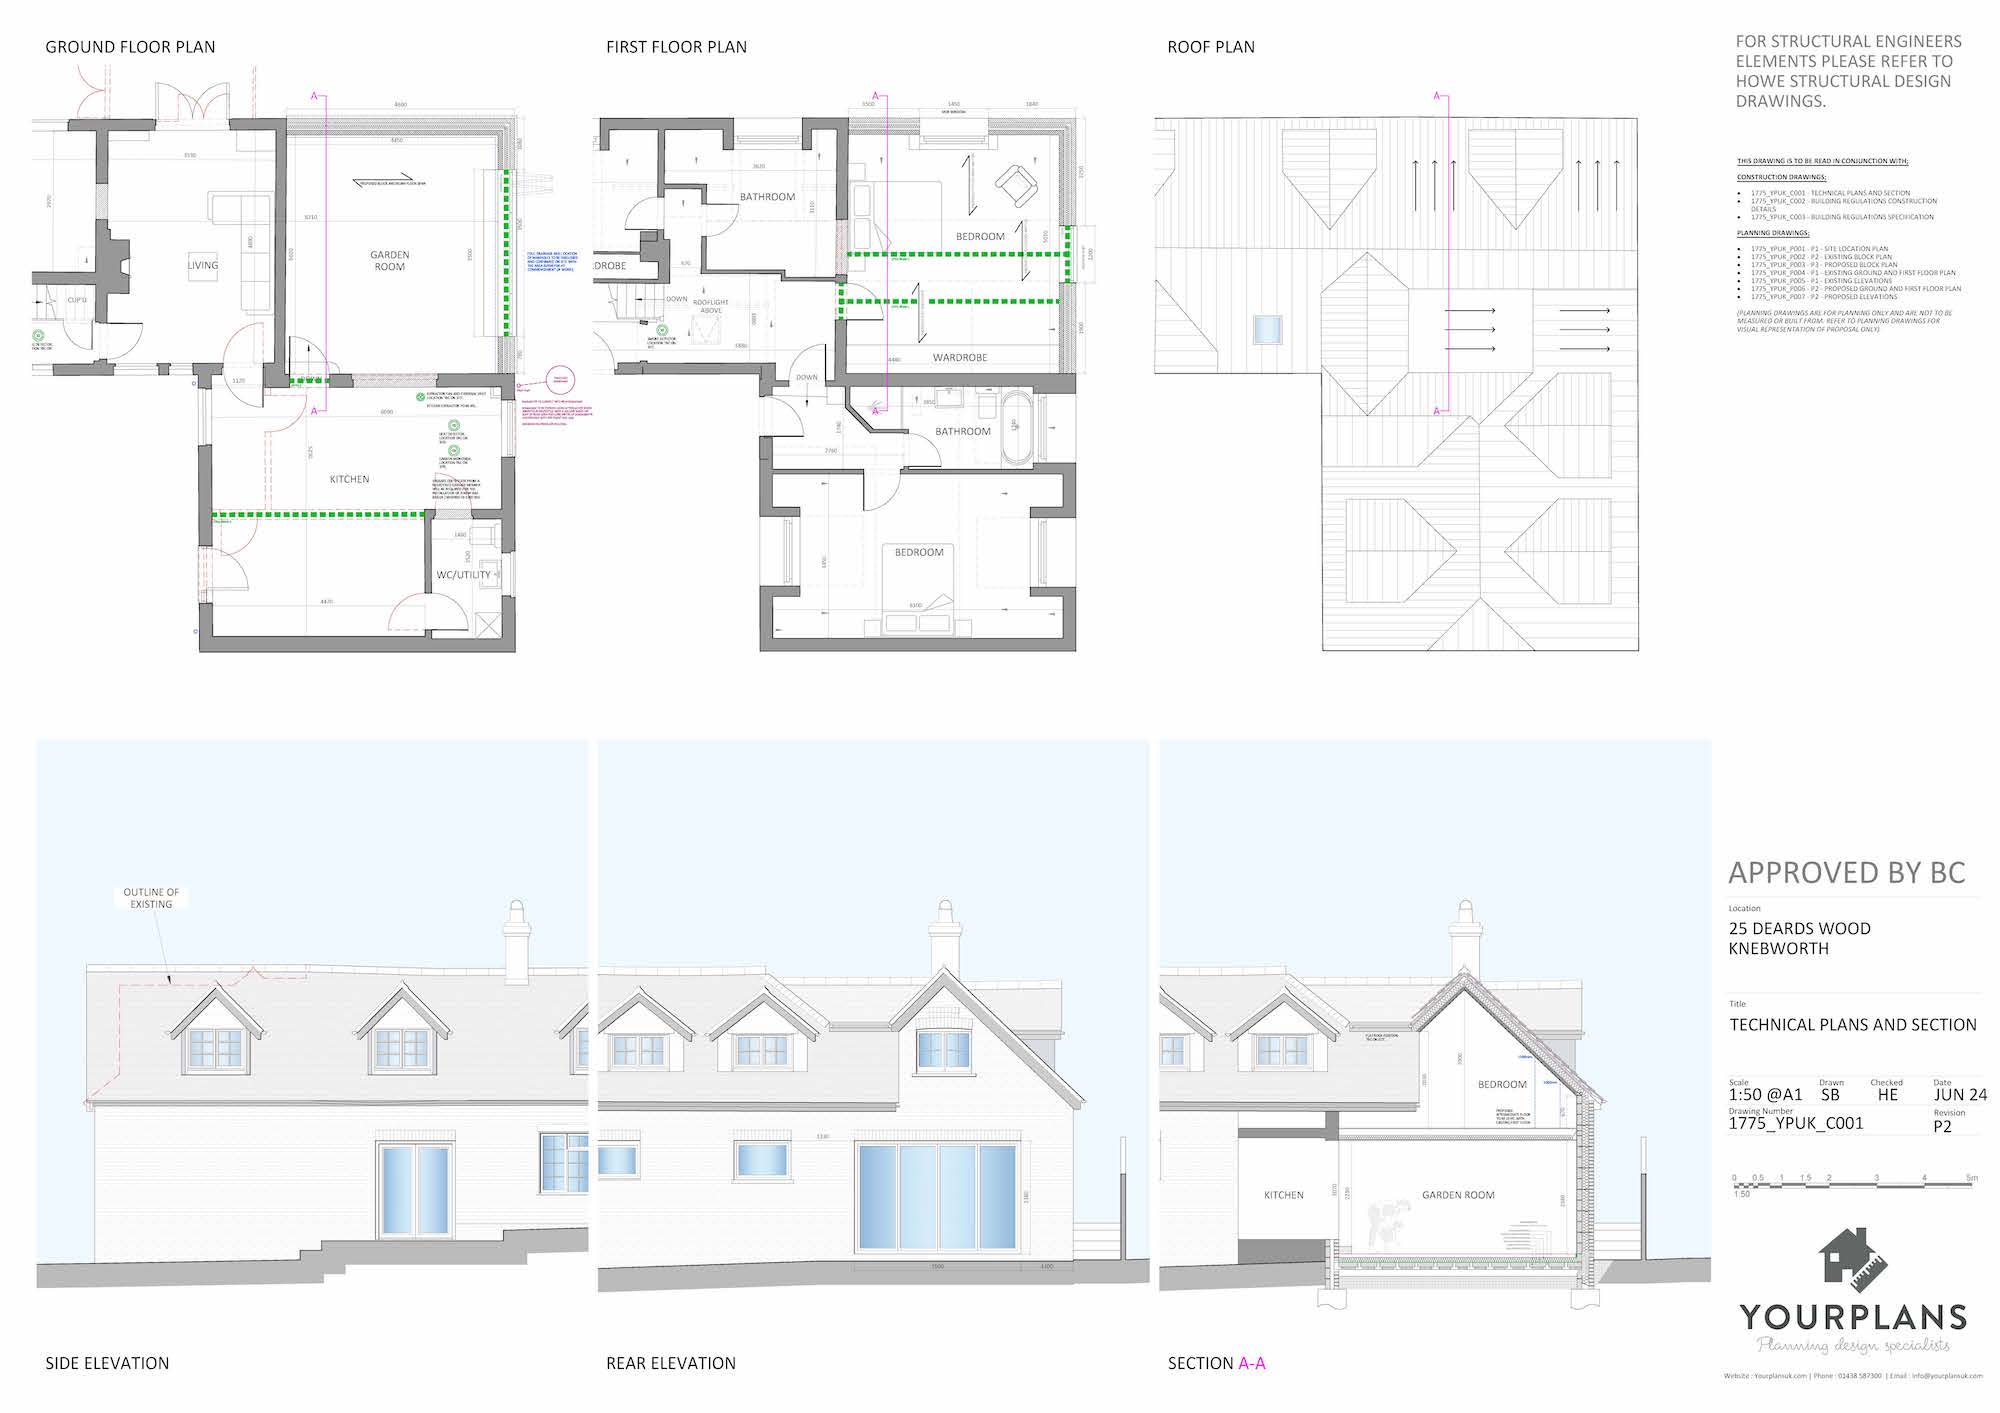

The second phase of the process would follow on from gaining planning approvals for a new property, where we would put together the technical design package for building control submission and approval. Following approval, the design package can be used for obtaining construction costs and for purposes of building out the project. During this stage, we will also obtain a Structural Design from our recommended Structural Engineering consultants to complete the design package.
Cost effective services with no hidden costs
At Your Plans UK, we make all our clients aware that there could be additional costs that are outside of our scope of work.
Depending on the project, these could include:
- Planning application fees
- Structural Engineers design and engineering calculations
- Build Over Agreements
- Part L Compliance (SAP Calculations)
- Building Controls plan checking and site inspections costs
- Party Wall : We can highly recommend a party wall surveyor to assist you, but we do not provide this service in house.