
New Build Dwellings

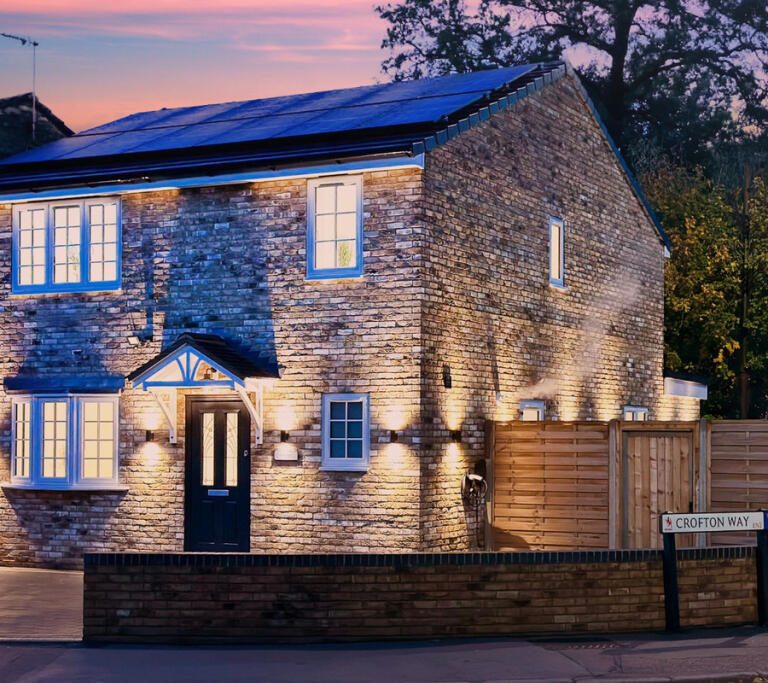
Your Plans UK specialises in new build home design in the UK, offering bespoke architectural services for developers and private clients. Our experienced designers and technicians create innovative, sustainable, and cost-effective plans tailored to your needs.
We provide full planning support, including pre-application advice, outline planning, reserved matters, and full planning applications. Whether you’re a developer working on a housing project or an individual planning a self-build home, we deliver designs that bring your vision to life.
Our team prepares detailed drawings and documentation, working with trusted specialists—such as ecologists, transport engineers, heritage consultants, archaeologists, and planning experts—to meet environmental and regulatory requirements.
From application preparation to submission and ongoing liaison with planning officers, we manage the process with precision. If conditions or modifications are required, we guide you through every stage, ensuring your project stays on track.
Choosing Your Plans UK means partnering with experts in new build home design UK, combining architectural creativity with planning and engineering insight to move your project smoothly from concept to construction.
We follow a step-by-step process for all new build development projects.
Design Process
Stage 01
(RIBA Stage 0-3)
Project Design and Planning Approvals
Consultation and project brief
We provide an initial conversation and a free-of-charge site visit, where a highly experienced team member will outline the process, so that you understand each stage. Depending on the complexity of the project in hand, we would choose whether to invite our trusted chartered town planning consultant to provide some additional expert input.
Fee proposal, appointment and commencement
On completion of the initial meeting, you will be provided with a fee proposal and terms of appointment within a day, outlining the various deliverables. All our projects are undertaken on a fixed fee basis, and any expected disbursement payments will be highlighted in the fee proposal.
Topographical survey
On acceptance of our fee proposal, we will book in a topographical survey. Equipped with the latest survey equipment, we pride ourselves in collecting accurate information relating to the existing building. This will be used as a basis for all design work, so it’s imperative that the survey is accurate.
Design and planning application
During Stage 1, we would put together a full planning design package based on the project brief.
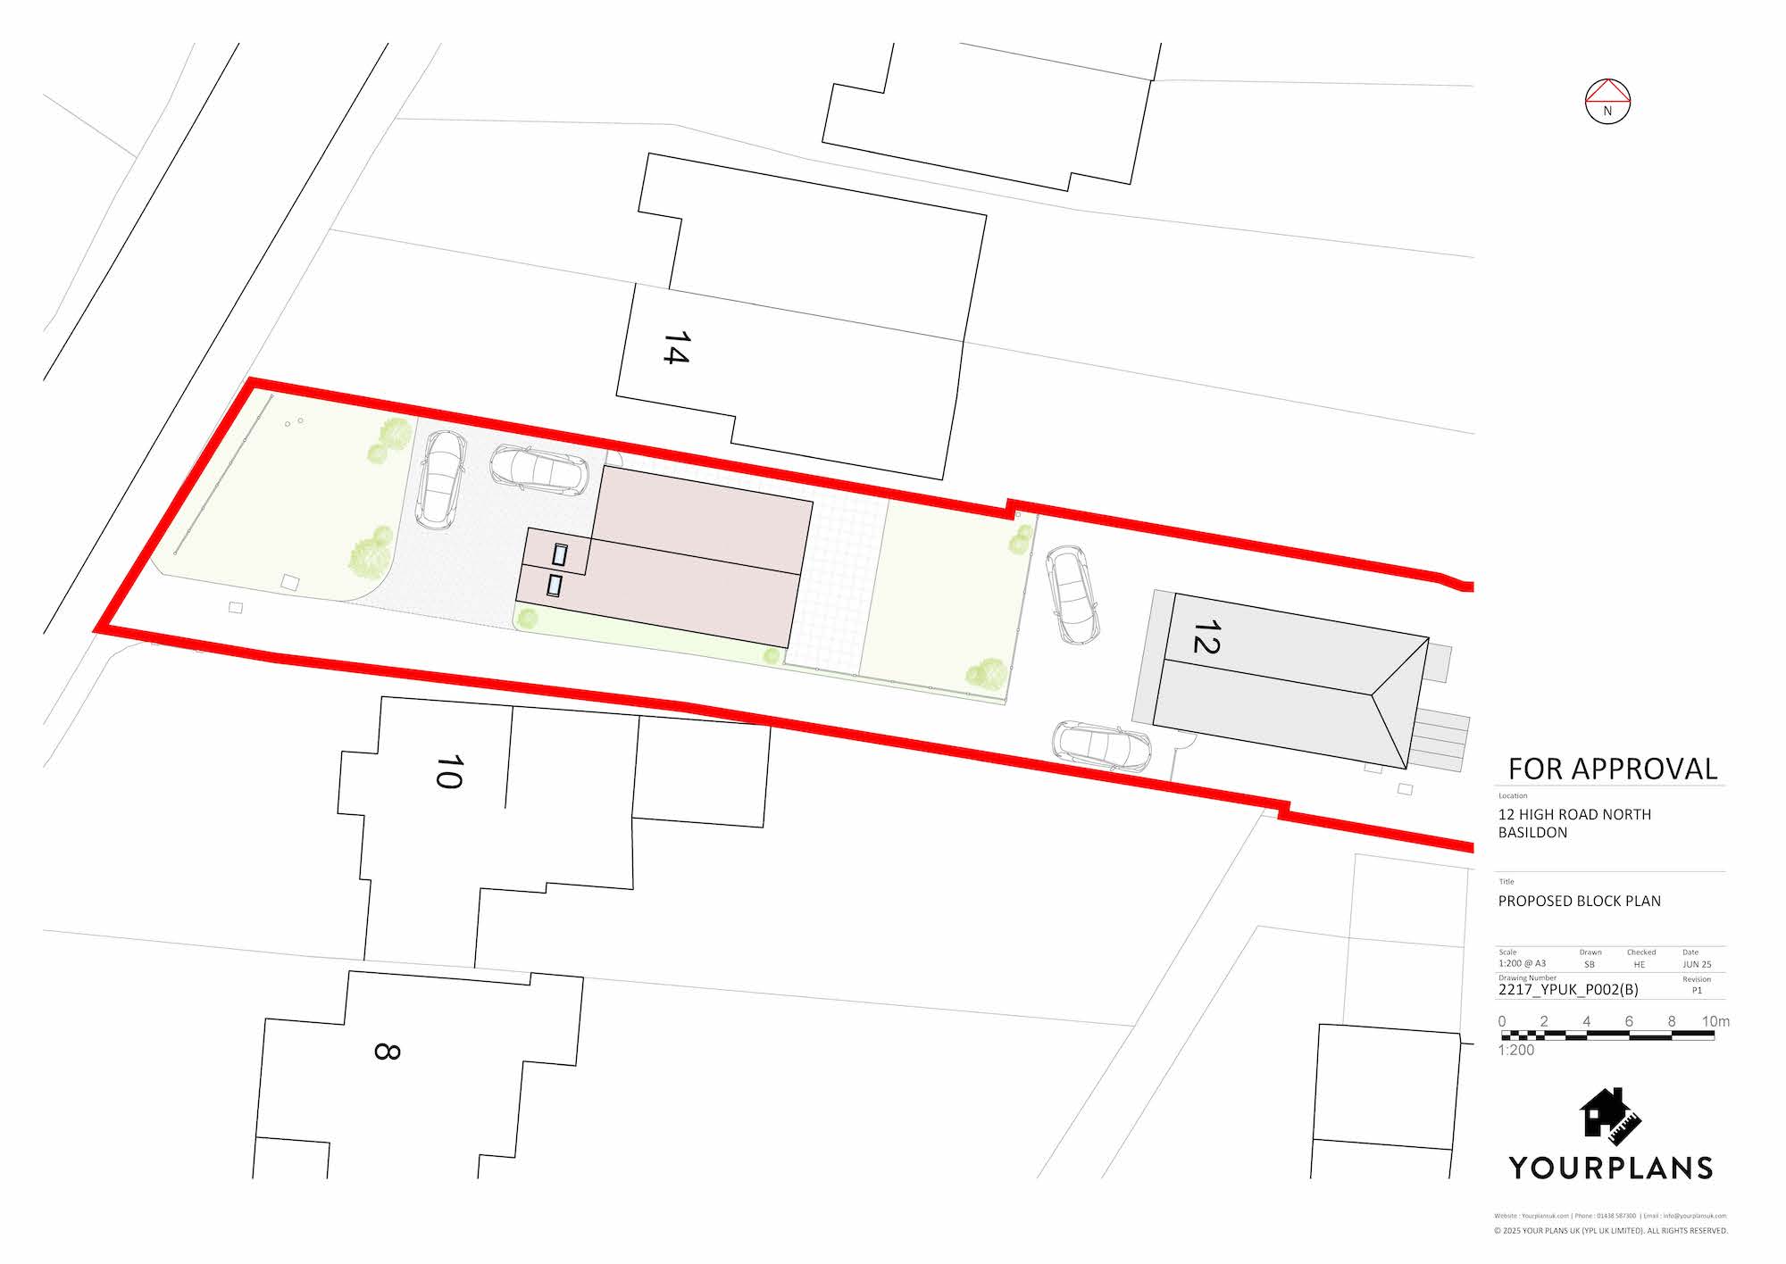
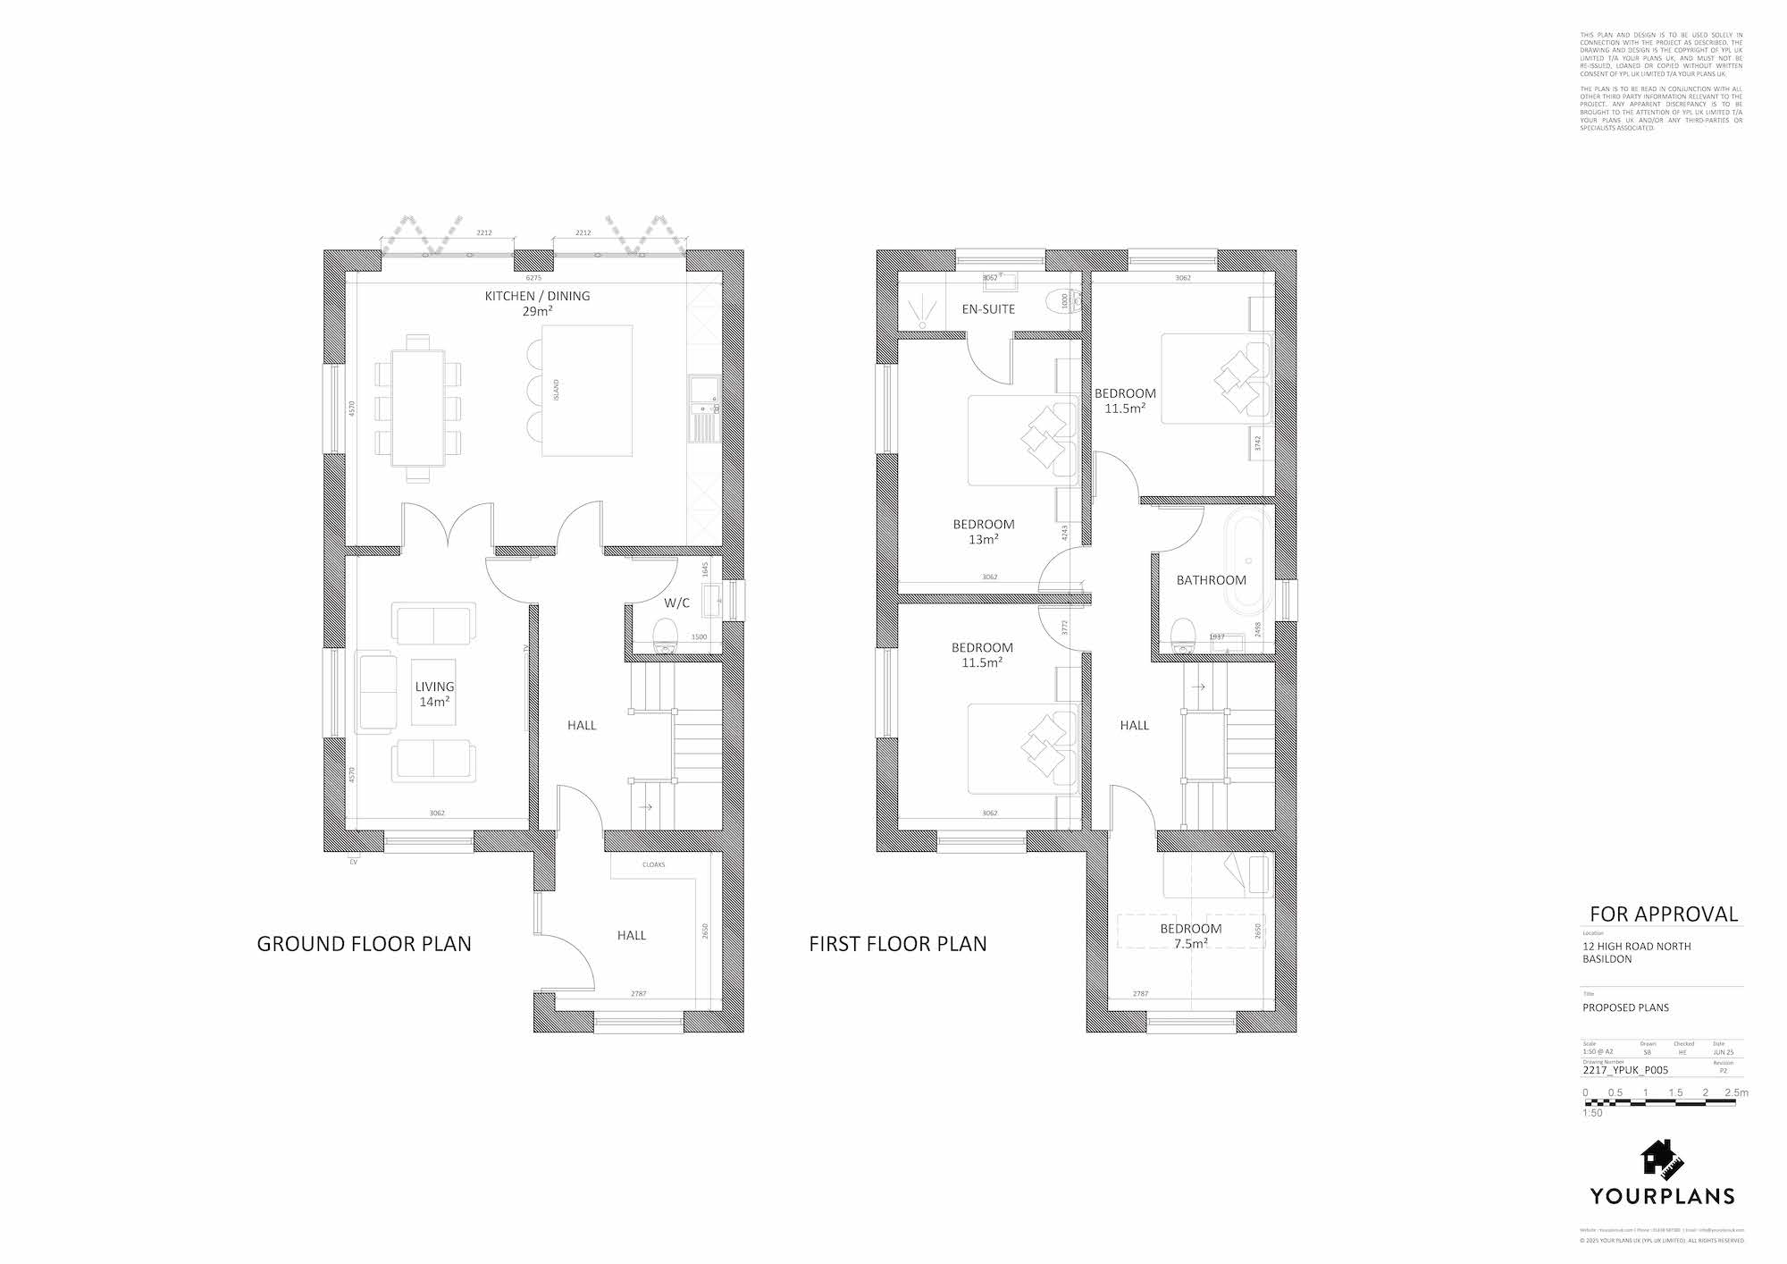
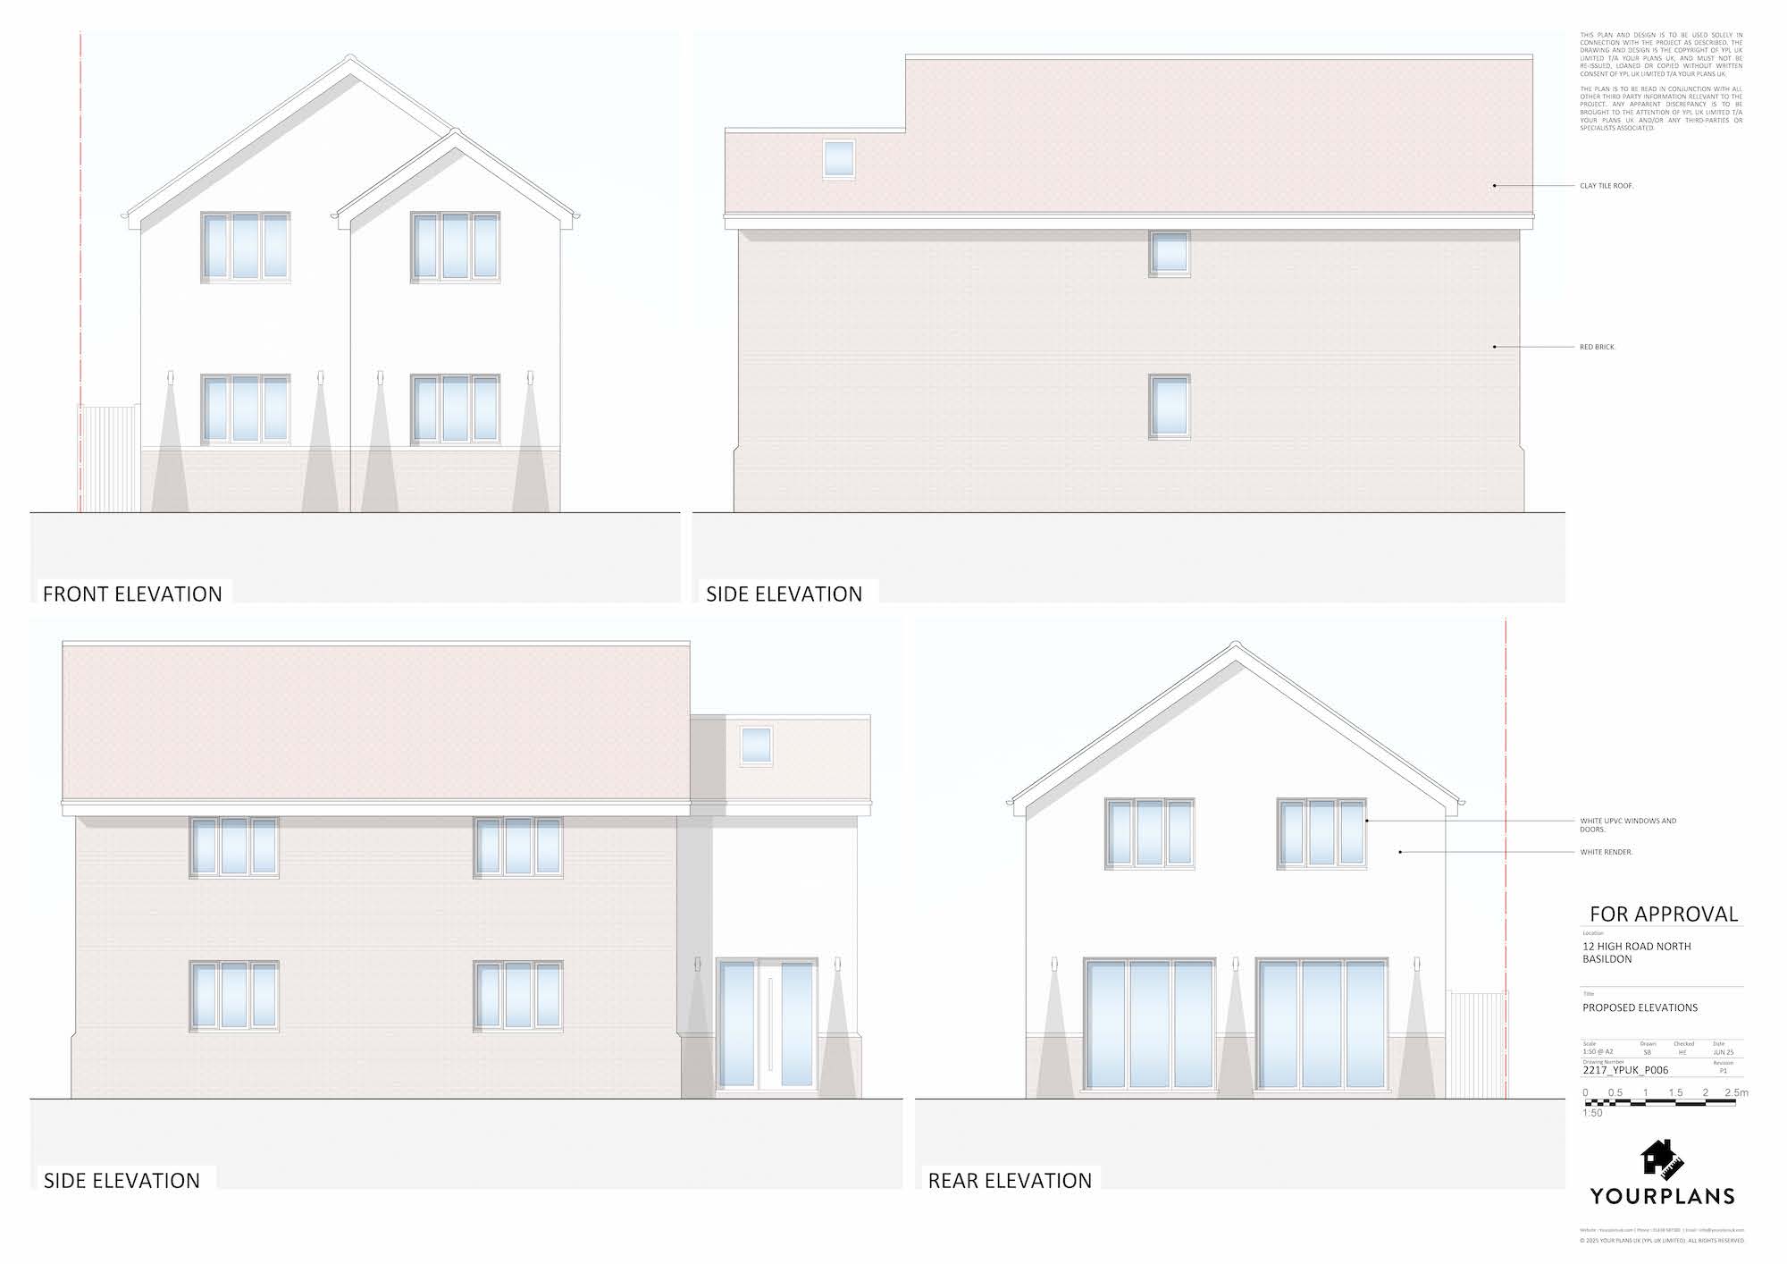
This package includes scaled floor plans, elevations, section drawings and if required, 3D images. Our new build planning application would usually be equipped with a planning statement and a design and access statement. Upon completion of the design stage, we would submit the relevant application to the local planning authority and act as your agent throughout the duration of the application.
Design Process
Stage 02
(RIBA Stage 4)
Technical Design and Building Regulations approvals
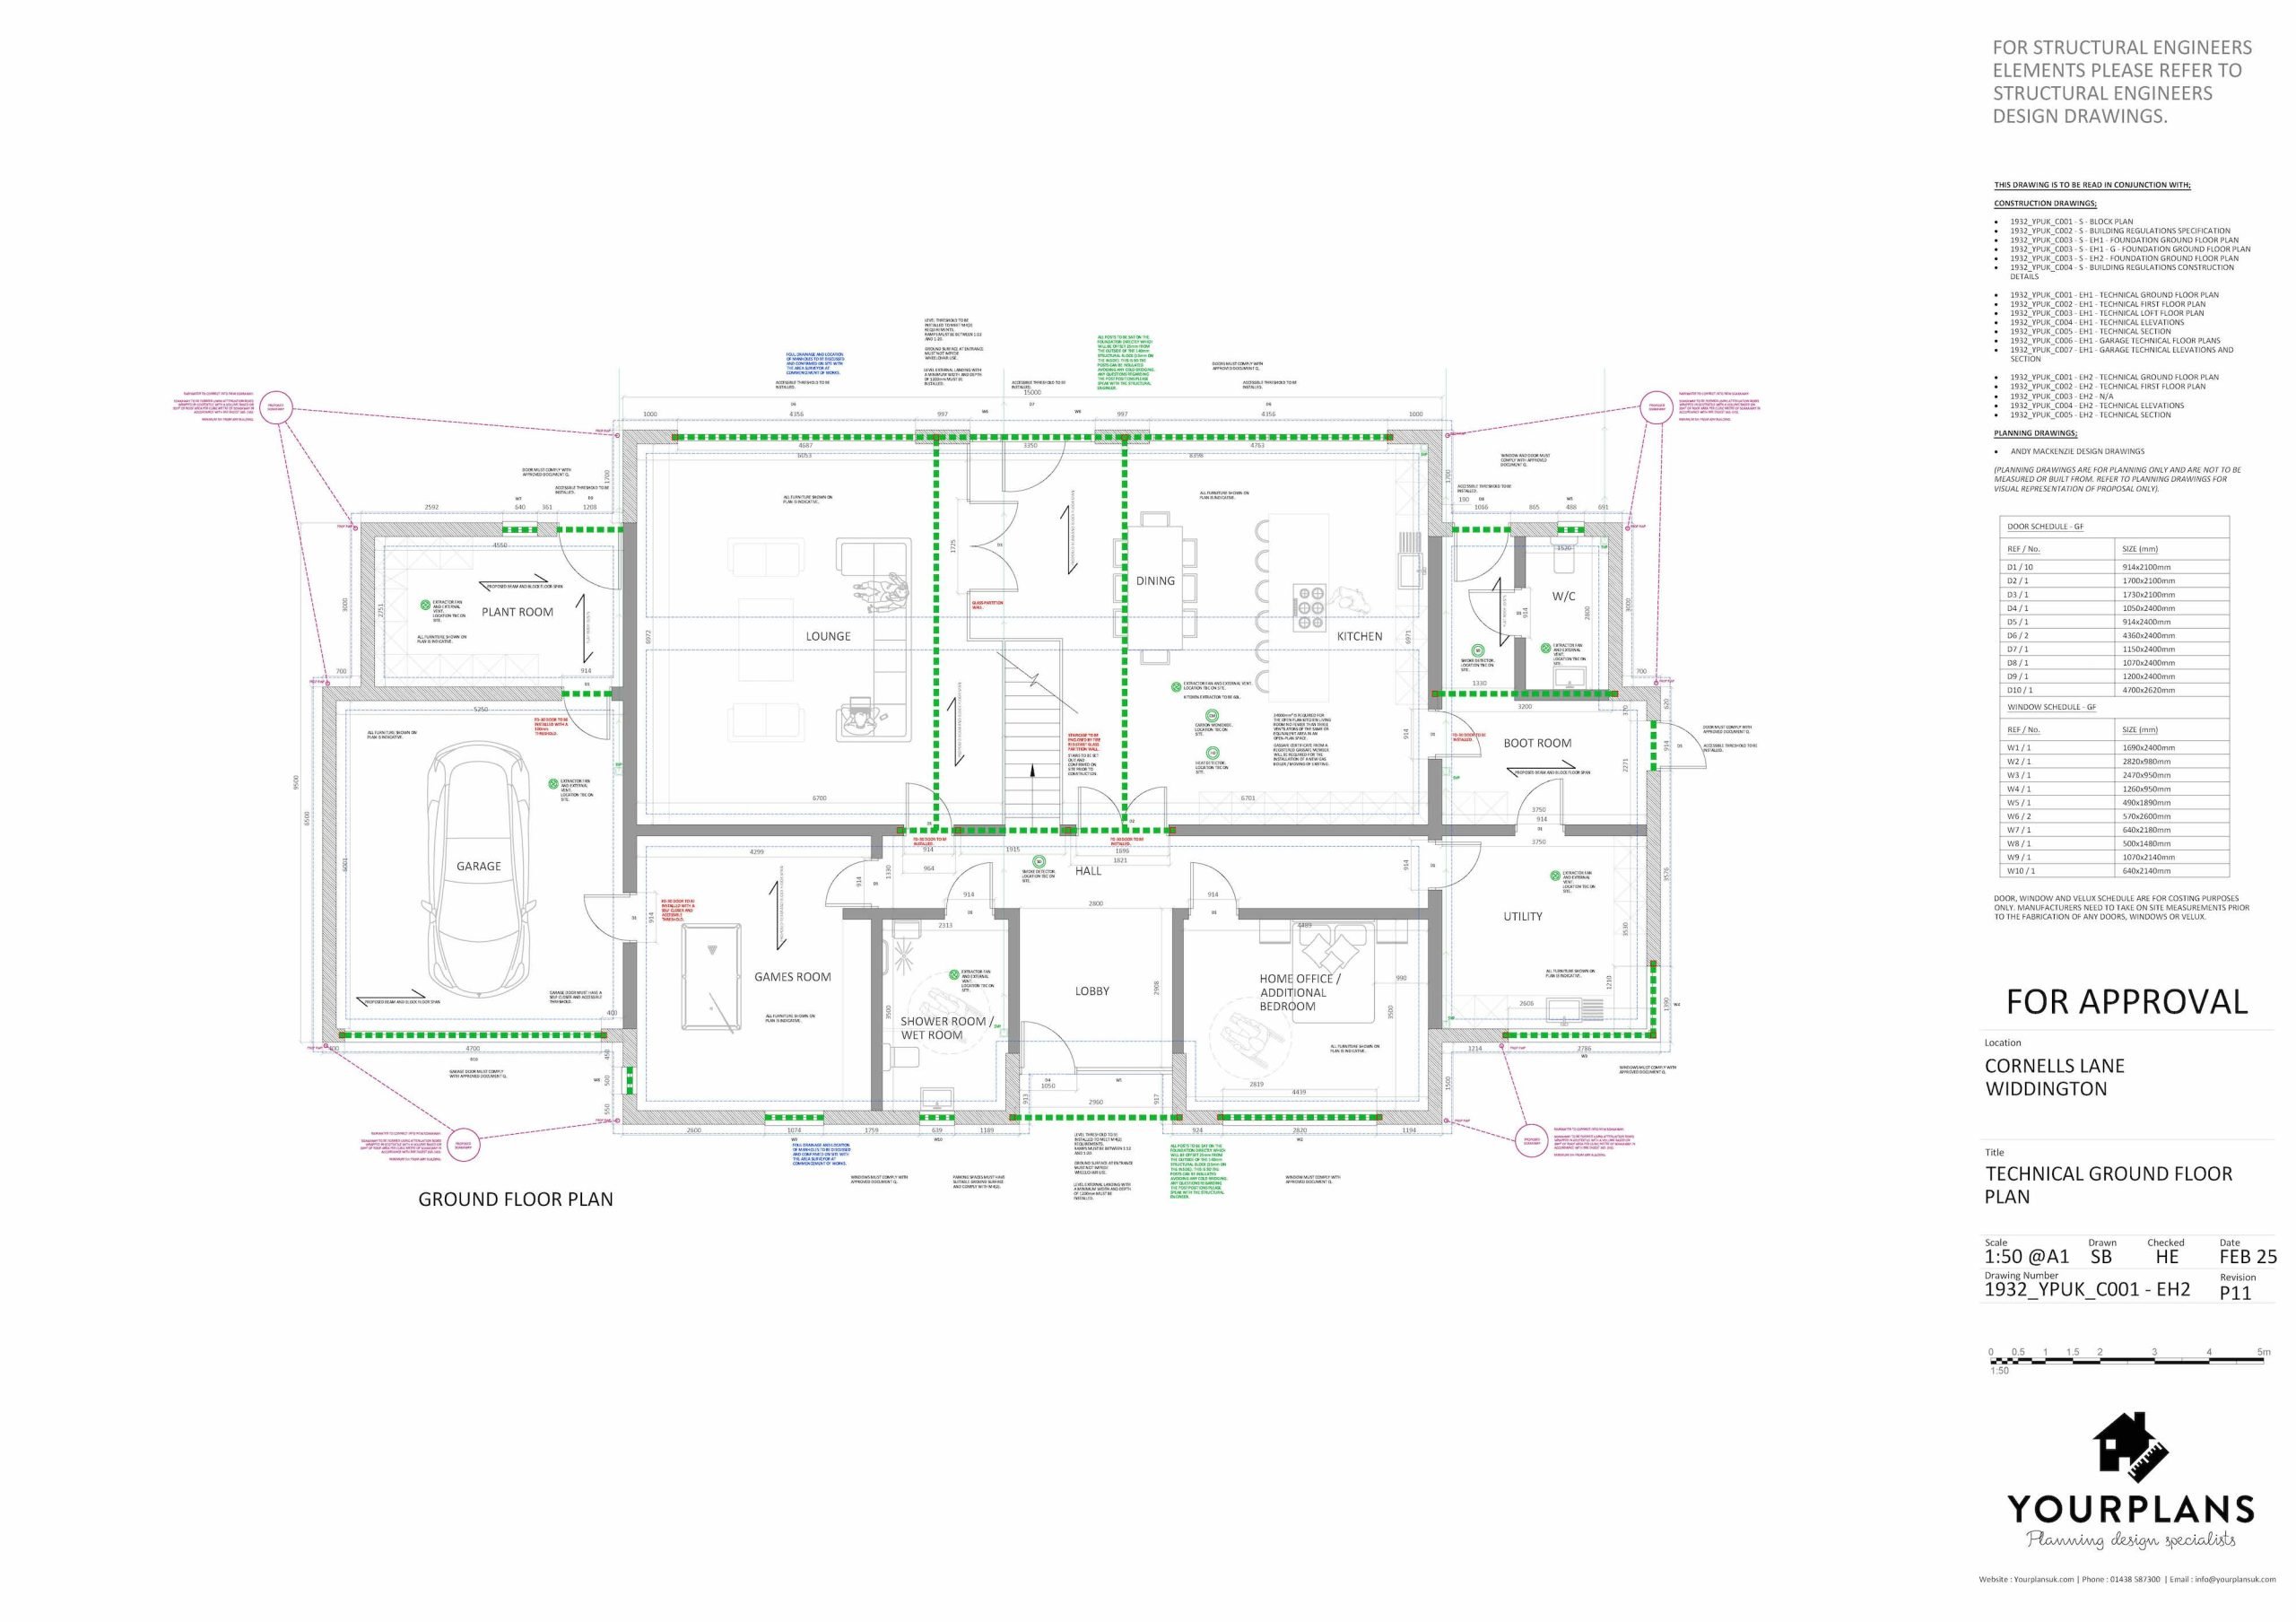
The second phase of the process would follow on from gaining planning approvals for a new property, where we would put together the technical design package for building control submission and approval. Following approval, the design package can be used for obtaining construction costs and for purposes of building out the project. During this stage, we will also obtain a Structural Design from our recommended Structural Engineering consultants to complete the design package.

Cost-effective services with no hidden costs
At Your Plans UK, we make all our clients aware that there could be additional costs that are outside of our scope of work. Depending on the project, these could include:
- Planning application fees
- Structural Engineers design and engineering calculations
- Build Over Agreements
- BNG Requirements
- Part L Compliance and SAP Calculations
- Building Controls plan checking and site inspection costs
- Party Wall: We can highly recommend a party wall surveyor to assist you, but we do not provide this service in-house.